Luxury Parkfront Apartments in Kew
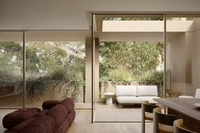
Introducing Foley Park, a boutique collection of eight luxury 3 and 4 bedroom apartments in Kew, each positioned with direct park frontage and views over mature greenery. Designed for discerning buyers seeking the scale of a family home with the ease of apartment living, Foley Park represents an exceptional fusion of architecture, craftsmanship and landscape.
Created by Carr Architects and built by Virgon Construction, one of Boroondara's most respected luxury home builders, these residences are defined by timeless design, premium materials and enduring quality. Landscaped by Acre, the development offers a rare connection to nature, private green outlooks and direct park access that extend your living space outdoors.
________________________________________
Apartment Highlights:
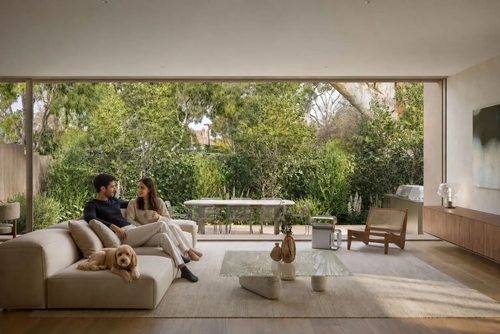
Each home has been designed to balance elegance and functionality, combining thoughtful layouts, premium finishes and sustainable design principles.
Key Features:
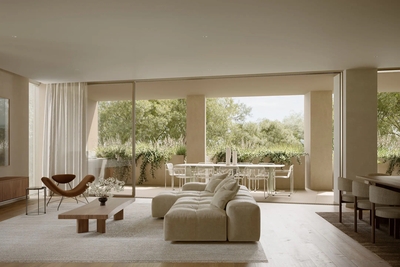
- Spacious 3- and 4-bedroom layouts with 3-metre ceilings, multiple living zones and abundant natural light
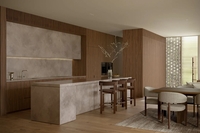
- Miele matt black appliances, Liebherr integrated fridge/freezer, full-height wine storage, and natural stone benchtops
- Solid masonry party walls, concrete roof, and 6-year structural guarantee for lasting performance
- Virgon 52-week defect guarantee ensuring superior quality control
- Double-glazed windows for comfort, quiet and energy efficiency
- EV-ready garages, keyless entry and 24/7 surveillance for convenience and security
- Secure double-gated basement garage with number-plate recognition technology
These homes deliver the refinement, privacy and proportions expected of luxury apartments in Kew, designed for modern families, professionals and downsizers alike.
________________________________________
Lifestyle and Location:
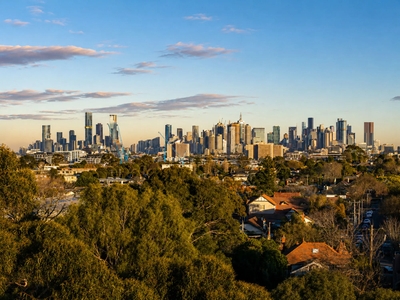
Set directly beside Foley Park, this enviable position in Kew offers the ideal balance of tranquillity and convenience.
Neighbourhood Highlights:
- Direct access to Foley Park for daily recreation and relaxation
- Walking distance to Kew Junction for boutique shopping and dining
- Close to supermarkets including Leo's Fine Food & Wine and Woolworths
- Local cafes within easy reach:
- Willo Cafe - exceptional coffee and welcoming atmosphere
- Ora Specialty Coffee - specialty brews with friendly service
- Via Verona Caffe - Italian-style pastries and espresso favourites
- Public transport and major arterials nearby for effortless commuting to the CBD and surrounding suburbs
This tightly held pocket of Kew delivers prestige living within a peaceful, park-facing setting a rare opportunity in one of Melbourne's most desirable eastern suburbs.
________________________________________
Why Choose Foley Park:
For those seeking luxury parkfront apartments in Kew that combine architectural pedigree with enduring quality, Foley Park stands in a class of its own.
Reasons to Call Foley Park Home:
- Absolute park frontage offering privacy, serenity and outlook
- Architect-designed by Carr for sophistication and liveability
- Spacious 3 and 4 bedroom residences comparable in size to standalone homes
- Built by Virgon Construction, renowned for craftsmanship and integrity
- High ceilings, multiple living zones and premium natural finishes

 4
4 3
3 3
3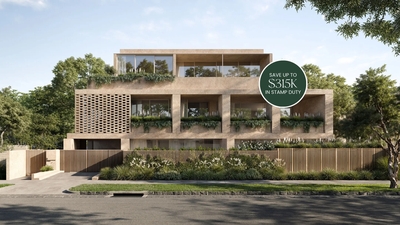


 Development Location
 Property Type
 Size
Size