


Way back in the olden days of 2019, before the boom in housing prices, we secured a home with potential.
Translated, that means a renovator's delight in need of major repair.
In Newport, it came with stunning views of the ocean and down the coast to Sydney headlands.
If it weren't for a maze of walls and archways, we would have been able to enjoy this breathtaking view from the entire top floor.
It is pretty much standard for homes built before the 1990s to have rooms locked-in by walls. That's before we all woke-up to the benefits of open-plan living.
Not only does open-concept design make spaces feel larger, but it's way better for socialising at home and enjoying a view, be it the ocean or even your back yard.
It is common to convert traditional-style homes, with lots of little rooms, into a home with open-plan living.
All that is required is to remove the walls and voila - open plan living is achieved.
Only issue is, the voila takes a whole lot of research and planning before you begin.
We need to understand a plethora of rules and impacts, before we reach for the sledgehammer.
Sorry to be a handbrake on the potential breeze flowing through your open-plan home.
However, let's look at some aspects needing consideration before we get our hearts set on the open-plan concept.
We need to be realistic and in some cases it may not be possible due to structural issues relating to your home. Or, adjoining homes such as an apartment or a townhouse or the like.
If there are walls to be removed it is logical those walls could potentially be holding something up.
This is what the building industry refers to as a load-bearing wall.
It doesn't necessarily mean they can't be removed, but something needs to be added to support this load if the wall is removed.
This requires a series of professionals from the planning stage right through to construction and completion.
If your home happens to be an apartment or townhouse, or anything built with an adjoining wall, there will be rules and regulations to consider.
And more importantly, the affect your home alterations could have on those adjoining homes.
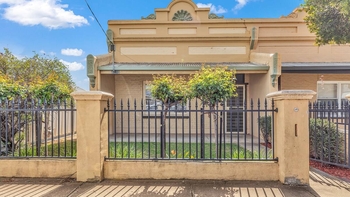
Those beautiful old terraced homes are ideal for opening-up, but you don't want to skip some steps and end up with the adjoining terraced home caving-in on you.
Or, having your neighbours making claims against you for structural damage to their property as a result of the renovation.
In some areas you could have to deal with a risk of subsidence which involves such things as location, drainage, soil types and water content in the soil.
This will not necessarily mean you can't change the internal walls to achieve open-plan living.
However you might be faced with a plethora of extra steps to ensure the stability of the buildings involved.
Another consideration is planning the creation of designated zones within your light-filled living room.
Special places for sitting and dining. Placement of the kitchen and positioning of furniture and doors for easy access and great entertaining.
We love open-plan living and can't wait to get started on our own home.
But we want to be totally clear that there are a whole lot of steps involved, and they will vary from home to home.
- See mitchandmark.com and listen to their Reality Reno podcast.