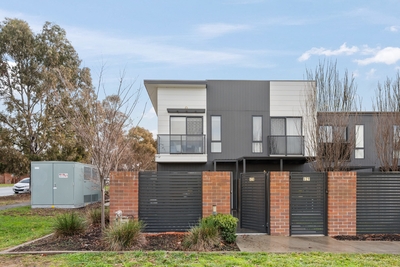
The thoughtfully designed layout offers exceptional space, natural light, and an impressive sense of width across three well-zoned levels.
Upon walking in to the spacious courtyard, the home then opens into a beautifully appointed living area flowing seamlessly in to the kitchen and island bench.
Upstairs on the second level, the home continues to impress with its well-proportioned layout, featuring two spacious secondary bedrooms and a standout master suite. The master bedroom enjoys excellent natural light and offers built in robe along with a private ensuite. A separate laundry is positioned in this floor with sink.
The lower ground level provides a entire spacious bedroom and seperate living space isolated from the above level with laundry and bathroom with shower.
Features:
* Highly desirable orientation, filled with abundant natural light
* Smart and efficient floorplan with minimal wasted space and excellent separation of zones
* Expansive open-plan living and dining area with tiled flooring
* Designer kitchen featuring premium appliances and electric cooktop
* Spacious master bedroom complete with built in wardrobe and a generously sized ensuite
* Well-separated bedrooms with built-in wardrobes, ideal for privacy
* Double-glazed windows for enhanced comfort and energy efficiency
* High-speed NBN connection for fast and reliable internet
* Separate large storage and garage area
Location Highlights
-2 mins walk to local parks and green spaces
-3 mins drive to University of Canberra
-3 mins drive to Calvary Hospital Bruce
-3 mins drive to Westfield Belconnen
-4 mins drive to Canberra International Sports and Aquatic Centre
-5 mins drive to Radford College
-6 mins drive to Lake Ginninderra
-8 mins drive to Belconnen Town Centre dining precinct
-10 mins drive to Canberra City
Property Details (Approx.)
* Ground Floor 40 m2 + Balcony 4 m2
* First Floor 41 m2 + Balcony 2 m2
* Basement 49 m2
* Total Living: 130 m2
* Courtyard:36 m2
* Total Building Size: 172 m2
* EER: 6
* Rates: Approx $644 per quarter
* Strata fee including sinking fund: $662 per quarter
* Rental Estimate: $880-920 per week
* Built: 2021

 4
4 3
3 2
2


 Air Conditioning


 Calculator disclaimer & assumptions



