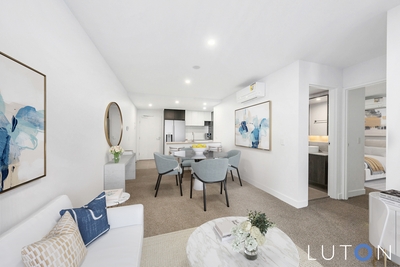
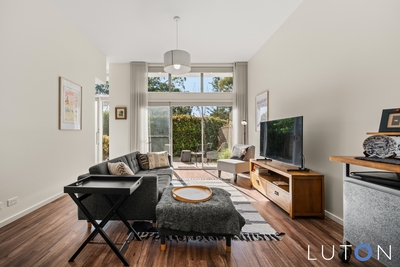
Step through the private front courtyard and into a townhouse that immediately impresses - high ceilings and full-length windows flood the living areas with natural light, while the courtyard itself offers a genuine sense of privacy from the street.
Downstairs opens into a generous, combined lounge and dining space, overlooked by a well-appointed kitchen. Here you'll find a large island bench, abundant storage, and Bosch appliances befitting a home of this calibre. Completing the ground floor is the main bedroom with ensuite, a separate powder room, and European style laundry.
Upstairs, bedrooms two and three both feature built-in robes, alongside a main bathroom that's genuinely over-sized.
A double garage with internal access adds everyday convenience, while ducted reverse cycle heating and cooling keeps things comfortable year-round.
With everything you need on the ground floor, this is an ideal choice for downsizers - and the flexible layout works just as well for small families or professional couples seeking a low-maintenance lifestyle.
Positioned just a short stroll from Chifley Shopping Centre and close to the dining, cafes and shopping of Woden Town Centre, this is easy living at its best.
STANDOUT FEATURES:
- 3 bedroom / 2 bathroom plus powder room /2 car garage
- North-facing full of natural light
- Gourmet kitchen with 20mm waterfall stone benchtops, island bench, Bosch appliances: 4-burner gas cooktop and oven, microwave and dishwasher
- Segregated master on ground floor with built-in robes and ensuite
- Two generous upstairs bedrooms, both with built-in robes
- Separate ground-floor powder room
- Private courtyard with low-maintenance, established gardens
- Tightly held complex almost all owner occupied
- Alarm system
- Ducted reverse cycle heating and cooling
- NBN fibre to the property with 5 Ports throughout the home
- Double garage with secure internal access and built-in lockable storage
- Walking distance to great public and private schools, Woden Shopping Centre and Chifley shops
- Just 15 minutes' drive to the city
STATISTICS:
Upper Living: 36m2
Ground Living: 81m2
Total Living: 117m2
Garage: 38m2
Built: 2018
EER: 5.5 Stars
Rates: $3,301 p/a approx.
Land Tax (if rented): $4,720 p/a approx
Body Corporate: $2,364 p/a approx

 3
3 2
2 2
2 Inspection Sat 10 Oct


 Add to calendar

 Calculator disclaimer & assumptions