Set behind established gardens on a beautiful tree-lined street in a premier, blue-chip pocket of Curtin, this vibrant home makes a lasting first impression. Inside, a high-end renovation brings the property into the modern era while keeping the timeless character that makes it so special.
A terrazzo-tiled entrance opens to high ceilings and an expansive floorplan featuring multiple living and entertaining areas inside and out. Timber picture windows frame a private garden outlook, filling the home with natural light and a sense of calm, while motorised external blinds offer effortless light control and premium privacy at the touch of a button.
Cosy up by the premium 'Chimney Philippe' fireplace in the family room, relax in the separate lounge, or gather in the grand dining area overlooking the pool and garden sanctuary.
At the heart of the home, the designer kitchen is a masterpiece of style and practical luxury. It features a 20mm Quantum Quartz benchtop, a bespoke fireclay apron-front sink, custom joinery, feature shelving and elegant brass finishes, all complemented by high-end SMEG appliances.
The master offers a spacious retreat complete with a generous walk-in robe and a stunning ensuite showcasing floor-to-ceiling tiles and a double vanity. Upstairs, bedrooms two and three are spacious with built-in robes and set apart for privacy, served by a main bathroom with floor-to-ceiling tiles, double vanity, bath, shower and separate toilet.
Perfectly segregated for premium versatility, the fourth bedroom features built-in robes and a dedicated bathroom, making it an ideal teenager's retreat or private guest wing, with easy access directly to the pool and outdoor area. For even more flexible space, the large downstairs rumpus / multi-purpose room could easily serve as a theatre, home office, gym or wine cellar.
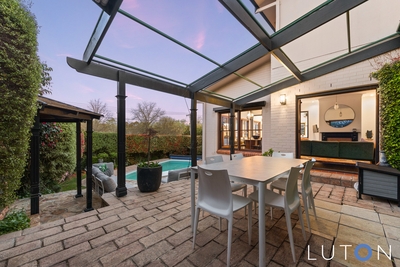
Outside, the privately hedged garden offers a secure, sun-soaked oasis to entertain and relax, including a pergola with motorised awning. Anchoring the backyard is an inground pool, perfectly positioned for classic Canberra summers.
Within easy walking distance to a number of highly sought-after schools and popular local cafes such as Redbrick for your morning coffee, this home truly has it all and is ready for you to call it your own.
Features:
Gorgeous, charming street appeal
Beautiful elevation on a tree-lined street
Established gardens
High ceilings
Terrazzo-tiled entrance
Vibrant, high-end renovation throughout
Flexible floorplan
Multiple living spaces and entertaining areas, inside and out
Timber picture windows with private outlook
Integrated motorised external blinds in living space
Family room with 'Chimney Philippe' fireplace
Grand formal dining space and separate casual dining overlooking the pool and garden
Tastefully equipped kitchen with 20mm Quantum Quartz benchtop, feature shelving with LED feature lighting, bespoke fireclay apron-front sink, SMEG oven, convection oven, warming drawer, ZUG induction cooktop and integrated dishwasher
Combined powder room and laundry
Master retreat with walk-in robe, custom joinery, additional linen storage and ensuite with feature floor-to-ceiling tiles and double vanity
Upstairs bedrooms two and three, spaciously appointed with built-in robes, privacy and leafy outlook
Ample built-in linen storage upstairs
Main bathroom with feature floor-to-ceiling tiles, double vanity, bath, shower and separate toilet with feature basin
Segregated fourth bedroom with built-in robes and dedicated bathroom
Rumpus / multi-purpose room with generous storage space
Mud room style storage under stairs
Additional storage and 'workshop' space under house
Ceiling fans
Ducted reverse cycle heating and cooling
Double garage with automatic door and internal access
Privately hedged garden with multiple entertaining areas
Pergola area with motorised awning / shade system
Swimming pool - inground, chlorine
Irrigation system and 3 rainwater tanks
Less than 1km walk to Holy Trinity Primary School, Curtin Primary School and Alfred Deakin High School
A short stroll to Redbrick Curtin for your morning coffee
Details
Block size: 706m2 approx
Land Rates: $5,177 approx
UCV: $914,000 approx
EER: 1
Internal Living Area: 212m2 approx
Disclaimer: Whilst all care and quality has been taken to ensure accuracy in the marketing material no warranty can be given.
Floorplan measurements may not be to scale and should not be relied upon.

 4
4 3
3 2
2 707 ㎡
707 ㎡ Auction Sat 24 Oct


 Add to calendar


 Calculator disclaimer & assumptions