What you see:
Near new and executed to perfection. Built from solid and enduring materials, this is a home designed to last, offering an effortless and low maintenance lifestyle for a lifetime.
What we see:
A developers own home, where north facing living, timeless design and single level convenience come together to create the perfect downsize.
See more:
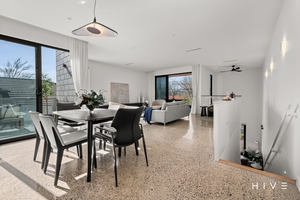
North facing and open plan kitchen, living and dining with seamless indoor-outdoor flow to both spacious balconies
Designer kitchen features stone benchtops, generous island bench with under bench seating and storage, abundant bench and storage space with soft close joinery, a spacious butler's pantry and direct access to north facing balcony
Bosch appliances include 800mm induction cooktop, oven, convection microwave and integrated dishwasher
Family living area features 2.8M high ceilings, built-in entertainment unit, generous additional storage and direct access to balcony
Spacious north facing balcony
Additional east facing covered outdoor entertaining area with operable louvres, perfect for controlling lighting, privacy and weather
Separate formal living area upon entrance with built-in entertainment unit and feature wall
Master suite positioned on main living level, featuring wall-mounted bedside lights, ensuite, generous walk-in wardrobe and additional built-in dresser
Ensuite features integrated toilet, walk-in shower with dual shower heads and storage niche, wall-mounted vanity, mirrored shaving cabinets with LED feature lighting and floor-to-ceiling tiling
Downstairs rumpus room with double height ceiling with ceiling fan and direct access to private courtyard
Second bedroom downstairs features built-in desk joinery and generous walk-in wardrobe
Third bedroom downstairs features built-in wardrobes
Family bathroom features wall-mounted basin, mirrored shaving cabinet with LED lighting, integrated toilet, floor-to-ceiling tiling and walk-in wet area with bathtub and shower with storage niche and dual shower heads
Additional powder room on the main level for guests, featuring freestanding basin, storage niche with LED lighting and integrated toilet
Laundry room on main level with abundant storage
Multiple linen/storage cupboards throughout
Ducted reverse cycle heating and cooling throughout ground/main floor and downstairs rumpus room
Samsung multi head ceiling cassette units for both downstairs bedrooms (individually controlled)
Double glazed windows and sliding doors throughout
Quality window treatments installed throughout including honeycomb blinds, roller blinds and curtains
Ground floor with cantilevered concrete slab and polished concrete finish
Timber flooring throughout lower level
Low-maintenance, private and fully enclosed rear courtyard
Samsung smart lock to front door
Video intercom security system with conduit for optional future electric gate
6.63KW solar panels
Generous double car enclosed carport with perforated motorised roller door and through access to rear yard
Within a 7 minute walk to Curtin shops, restaurants and cafes
Within a 12 minute walk to Holy Trinity Primary School
Within an 18 minute walk to Curtin Primary School
Within a 4 minute drive to Alfred Deakin High School
Within a 4 minute drive to Canberra College
Within a 5 minute drive to Canberra Hospital
Within a 7 minute drive to Woden Town Centre
Within a 10 minute drive to Canberra CBD
Within a 10 minute drive to Mount Taylor Nature Reserve
Total Area: 240m2
Living: 183m2
Balconies: 21m2
Carport: 36m2
Built: 2023
EER: 6.0
Rates: $4,817 p.a
Land Tax: $6,878 p.a (only applicable if rented)
Rental Range: $920 - $990 p.w
Disclaimer: Please note the property will not be marked under offer and inspections will not cease until the exchange of contracts has taken place. The above figures are approximate only. The material and information contained within this marketing is for general information purposes only. HIVE Property does not accept responsibility and disclaim all liabilities regarding any errors or inaccuracies contained herein. You should not rely upon this material as a basis for making any formal decisions. We recommend all interested parties to make further enquiries. By submitting an enquiry you are agreeing to opt in to further communication from HIVE Property (ACT) PTY LTD in line with our Privacy Policy. A copy of our Privacy Policy & Notices can be found on our website (https://hiveproperty.co/).

 3
3 2
2 2
2 Inspection Tue 06 Oct




 Air Conditioning

 Add to calendar

 Calculator disclaimer & assumptions