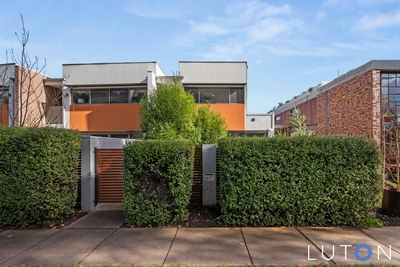
Architecturally designed by Hugh Gordon and ideally positioned on the northerly end of the complex, this immaculately presented townhouse delivers a seamless blend of contemporary design, generous proportions and exceptional Inner North convenience. Ready to move straight into, every detail has been thoughtfully considered, offering a low-maintenance lifestyle without compromise.
Filled with natural light, the open plan living and meals area extends effortlessly to a spacious private courtyard, creating the perfect setting for everyday living and entertaining. At the heart of the home, the kitchen is beautifully appointed with a large island bench, AEG gas cooktop, electric oven, dishwasher and double sink, while under stair storage and a downstairs powder room add further practicality.
The spacious main bedroom is complete with a walk-in robe, private terrace and ensuite featuring floor-to-ceiling tiles, vanity and shower. Two additional bedrooms include built-in robes and are serviced by the main bathroom, appointed with floor-to-ceiling tiling, a bathtub, shower and vanity.
Designed for comfort and security, the home is equipped with four Toshiba reverse cycle heating and cooling units, a Kocom security system, Swann security cameras and electric pin code locks. Completing the home is a spacious double garage with internal access, integrated laundry and additional storage.
Positioned in one of Canberra's most sought-after Inner North locations, this outstanding residence enjoys direct street access and is just moments from O'Connor Shops, the Macarthur Avenue light rail stop, Braddon and the Canberra Centre.
Features:
Immaculately presented Townhouse in O'Connor
Recently updated and ready to move into with no work required
Ideally positioned at the end of the complex allowing light from three ways
Architecturally designed by Hugh Gordon
900 metres approx to O'Connor Shops
200 metres approx to Macarthur Avenue light rail stop
1.4 kilometers approx to Braddon
2 kilometers approx to The Canberra Centre
Direct street access
Spacious courtyard perfect for entertaining
Living and meals area with direct access to the courtyard
Large kitchen with island bench, double sink, AEG gas cooktop, dishwasher and electric oven
Under stair storage
Downstairs powder room perfect for guests
Master bedroom with walk in robes, outdoor terrace and ensuite with floor to ceiling tiles
Two separate bedrooms two with built in robes
Main bathroom with floor to ceiling tiles, bath, vanity and shower
4X Toshiba Reverse Cycle air-conditioning and heating units
Constructed in 2018
Spacious double garage with internal access, storage bar/kitchenette and laundry
Within close proximity to Lyneham Highschool and Turner Primary school
Kocom security system
Swann security cameras
Keyless entry
EER: 6
Rates: $676 P/Q approx
Internal living: 101.05m2 off plan
Garage size: 38.4m2 approx
B/C: $600 P/Q approx

 3
3 2
2 2
2 126 ㎡
126 ㎡ Inspection Sat 10 Oct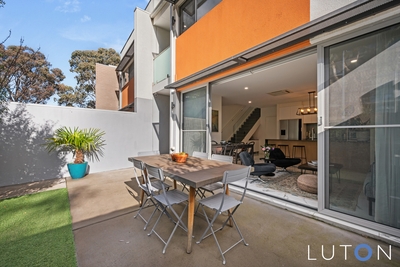



 Add to calendar

 Calculator disclaimer & assumptions