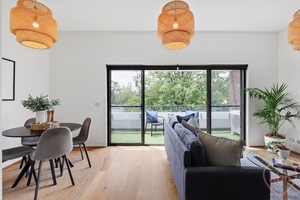
Open plan living spills to a north-east facing balcony that lets you peruse the treetops. Light falls through glass sliders, big windows, tumbling deep into the open plan. The soothing paired back scheme nods to the bushy enclosure of endless parklands, while delivering a contemporary ease. This sweet one-bedder places you front and centre to all the action of the inner north. Yet the home feels oh so tranquil, immersed as it is within its big hearted and beautiful natural surrounds.
Steeped in leafy quietude yet desirably urbane, places you within easy reach of an array of independent eating, drinking, and shopping opportunities. It is an easy stroll to Braddon, moments to the light rail and not far to the CBD. There is all the charm of the nearby cafe scene at Lyneham Village, combined with endless shared walking and biking trails that wend their way beneath giant shady trees.
The form rises from its corner block position with appealing grace, jutting white balconies and contemporary boxy lines. Manicured gardens and clipped hedges, elegant pencil pines, soften the edges and there is a lovely boutique vibe, with shared green spaces to foster community. Underpinning it all is the glorious position overlooking Jandura Park, informed by Sullivan's Creek and Lyneham Wetlands.
The interior is earthed by warm timber floors, informed by spill to balcony and endless treetop views. Soft greys nod to the silvery hues of the local eucalypts and the kitchen glints in the sunlight. Crisp white stone worktops coalesce with white cabinetry and metallic grey detailing that reads like aged timber. The splash back is tiled in concordant grey and there is a ton of storage, including elegant floating shelves for chosen display.
There is space for a dining table in the sunlight and room for an arrangement of comfy lounges beneath the glass doors. From here you can take in the landscape, the changing colours and mood of the trees, the endless parkland. Whether cooking up a storm or plating takeout, living and entertaining is always in dialogue with the beauty of nature. The balcony, at once open and private, reads like a mini parkland, with its raw brick wall, open sky feel and textural synthetic grass.
There is a welcoming bedroom with a built-in-robe for seamless storage and a crisp white bathroom. And we love the petite foyer, its inventive wall hung storage and organic timber wall hooks for hanging bags and coats. Throw in secure parking for one and you have easy care living, immersed within landscape, with a distinct and exciting urban edge.
The central locale of this beautiful inner north suburb connects you to the independent eateries and bars of O'Connor and Ainslie shops, and the Braddon and Dickson precincts. The home is not far from Lyneham shops and the iconic Tilley's for long brunches and the occasional live Jazz on Saturday evenings and The Front for great coffee. The home is handy to transport including the light rail, connecting you to the whole of Canberra. Ample green spaces, shared bike and walking paths, wetlands, and beautiful street trees create a tranquil village experience, just a stone's throw from the CBD and ANU.
.features
.sunny one-bedroom apartment in the coveted inner-north suburb of Lyneham
.immaculate boutique development
.ideally placed on a quiet tree lined street
.short walk to the light rail on Northbourne
.timber flooring
.open plan living, dining and kitchen
.drift to a sunny north-east facing balcony with parkland views
.modern white and silvery grey kitchen with excellent appliances
.master bedroom with built-in-robe
.bathroom with floor-to-ceiling tiling
.reverse cycle heating and cooling split system
.secure parking spot
.edging Jandura Park, Sullivan's Creek and Lyneham Wetlands
.close to Lyneham shops and schools
.close to the light rail
.handy to the dynamic Dickson and Braddon precincts
.a stone's throw from the ANU and the CBD
FINE DETAILS (all approximate):
Living size: 55 m2 (approx.)
Balcony size: 9 m2
Total size: 64 m2
EER: 6.0
Build year: 2017
Strata
Admin fund: $916.00 p/q
Sinking fund: $540.00 p/q
Total: $1,456.00 p/q
Rates: $576.00 pq
UV: $109,200 (2025)
Number of units in complex: 20
Rental Opinion: $500 to $520 pw
The information contained in this advertisement is derived from sources we deem reliable. However, we cannot provide any guarantees or warranties regarding the information supplied. Any references to rates, land tax or other statutory charges are indicative only and have been calculated in good faith using publicly available information. Buyers are encouraged to conduct and rely exclusively on their own enquiries.

 1
1 1
1 1
1




 Calculator disclaimer & assumptions



