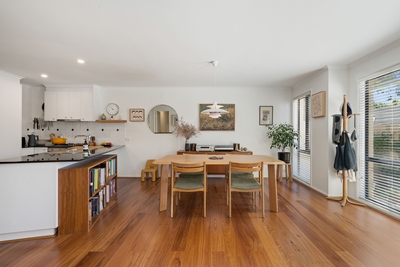
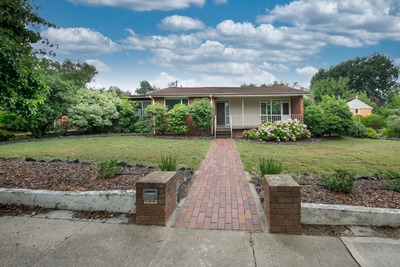
Completed in 2023 and positioned within the acclaimed 'Juno' development, this architect-designed tri-level townhouse delivers a refined lifestyle of style, privacy and convenience in one of O'Connor's most tightly held locations. Occupying a prized corner position with only one adjoining neighbour, the home enjoys an abundance of natural light, thoughtful separation of living spaces, and an effortless connection to the outdoors.
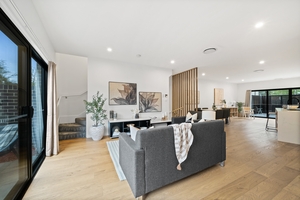
Designed with modern living in mind, the first floor is dedicated to relaxed entertaining and everyday comfort. Warm timber flooring enhances the expansive open-plan living and dining areas, while the designer kitchen forms the heart of the home with sleek stone waterfall benchtops, premium cabinetry, quality appliances, and a generous walk-in pantry. An additional lounge space offers flexibility for quiet retreat or family living, complemented by a guest powder room and private courtyards that extend the living experience outdoors.
The upper level provides excellent accommodation with three oversized bedrooms, thoughtfully separated for privacy. The oversized main suite is a true retreat, complete with a walk-in robe and beautifully appointed ensuite. Bedrooms two and three are both generously proportioned with built-in robes and are serviced by a sophisticated central bathroom, while a dedicated study nook adds further practicality for those working or studying from home.
A secure double garage with internal access is positioned on the basement level, delivering everyday convenience and functional living.
Perfectly positioned within walking distance to the light rail, local cafes, shops and parklands, and only moments from the CBD and ANU, this exceptional residence combines architectural sophistication with low-maintenance urban living.
Garage: 44m2
Front yard: 39m2
Back yard: 17m2
Ground level living: 76m2
First level living: 76m2
Total area: 252m2
Property Features
Architect-designed tri-level townhouse completed in 2023
Prestigious 'Juno' development in sought-after O'Connor
Corner position with only one adjoining neighbour for enhanced privacy
Three oversized bedrooms, two bathrooms plus guest powder room
Oversized master suite with walk-in robe and private ensuite
Generously proportioned secondary bedrooms with built-in robes
Spacious open-plan living and dining areas filled with natural light
Additional lounge space for flexible family living
Designer kitchen with 20mm stone waterfall benchtops
Walk-in pantry, premium cabinetry and quality appliances
Dedicated study nook on the upper level
Private front and rear courtyards for entertaining
Floor-to-ceiling tiled bathrooms with premium fittings
Double-glazed windows and sliding doors
Reverse-cycle heating and cooling with separate zoning
Secure double garage with internal access
Walking distance to light rail, local shops, cafes and schools
Easy access to the CBD, ANU and Inner North lifestyle amenities
Disclaimer: All information regarding this property is from sources we believe to be accurate, however we cannot guarantee its accuracy. Interested persons should make and rely on their own enquiries in relation to inclusions, figures, measurements, dimensions, layout, furniture and descriptions.

 3
3 2
2 2
2




 Calculator disclaimer & assumptions