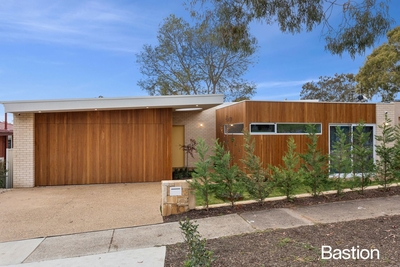
Recently completed and showcasing exceptional craftsmanship throughout, this brand-new townhouse delivers a sophisticated lifestyle in one of Belconnen's most convenient locations. Positioned just moments from the vibrant Hawker Shopping Centre, Australian National University, Belconnen Town Centre and the picturesque shores of Lake Ginninderra, this outstanding residence combines contemporary luxury with everyday convenience.
Thoughtfully designed with an avant-garde architectural approach, this bespoke home incorporates premium materials, innovative technology and meticulous attention to detail. The result is a residence of remarkable quality, offering an unrivalled standard of townhouse living rarely seen in Weetangera.
At the heart of the home is a stunning designer kitchen complete with a butler's pantry and premium Miele appliances, seamlessly connecting to spacious living and entertaining areas. Soaring ceilings, sophisticated finishes and generous proportions create an impressive sense of space, while the private and secure courtyard provides the perfect setting for effortless indoor-outdoor living. Accommodation comprises generously sized bedrooms, including a luxurious master suite with walk-in robe and ensuite, complemented by beautifully appointed bathrooms and a separate formal living area.
Offering style, comfort and functionality in equal measure, this is a rare opportunity to secure a brand-new luxury residence in a highly sought-after location.
- Brand-new townhouse, recently completed
- Prime Weetangera location close to Hawker Shops, ANU, Belconnen Town Centre and Lake Ginninderra
- Soaring ceilings enhancing natural light and spaciousness
- Designer kitchen with stone benchtops and butler's pantry
- Premium Miele appliances including pyrolytic oven, induction cooktop, externally ducted rangehood and fully integrated dishwasher
- Spacious open-plan living and dining areas
- Separate formal living area
- Generous master suite with walk-in robe and ensuite
- Designer bathrooms featuring premium tapware, fixtures and floor-to-ceiling tiling
- Under-tile electric heating to bathrooms
- Soft-close joinery throughout
- Feature engineered herringbone timber flooring to living areas
- Dimmable LED downlights and feature pendant lighting
- Zoned reverse-cycle ducted heating and cooling
- Private and secure landscaped courtyard
- Fully landscaped and NBN ready
- Exceptional craftsmanship and premium finishes throughout
- EER: 7.0
- Internal Living: 162.04sqm approx.
- Garage: 41.28sqm approx.
- Rental estimate: $850 - $900 per week
Whilst all care has been taken to ensure accuracy, the material and information contained are approximate only and no warranty can be given. Bastion Property Group does not accept responsibility and disclaim all liabilities regarding any errors or inaccuracies contained herein. You should not rely upon this material as a basis for making any formal decisions. We recommend all interested parties to make further enquiries.

 4
4 3
3 2
2


 Calculator disclaimer & assumptions