There are homes that make an impression from the street and then there are homes that become even more impressive once you discover what lies beyond. With a commanding, two level design, beautifully finished interiors and a peaceful outlook across the reserve to the town reservoir, this magnificent home has been built to make the most of a truly special position.
A broad driveway leads to the triple garage and striking front entry. Beside it, a sitting area with feature tiles is a lovely spot to enjoy an afternoon drink and watch the sunset, setting the tone for how truly special and well thought out the entire home is. The oversized, navy front door opens to a wide hallway where high ceilings and coastal toned hybrid flooring create an immediate sense of space.
Upstairs you are immediately wowed by the high ceilings, natural light and views enhancing the generous, open plan kitchen, dining and living area while two sets of stacking glass doors open onto a fully covered, classy balcony. With plenty of room to entertain and beautiful, water views across the trees to the reservoir, this is a setting you will want to enjoy at every opportunity.
The kitchen is equally impressive combining navy cabinetry and white, stone benchtops and custom timber handles with a substantial island and breakfast bar. A wide window splashback draws light into the room enabling you to enjoy the view whilst cooking and with gas cooking, Fisher & Paykel appliances and a butler's pantry, with exceptional storage, you can be ensured everything has been considered. A dedicated study nook sits conveniently beside the spacious dining area.
Privately positioned away from the remaining bedrooms, the main suite is located on this level and feels like a retreat in its own right. Exceptionally spacious it features a fireplace, mountain views, sitting area to take in spectacular sunsets and louvers for the beautiful breeze, along with a separate dressing room fitted with custom, high end cabinetry. The ensuite is just as impressive, offering a deep, freestanding bath, double vanity, waterfall shower and separate toilet.
On the ground floor you will find high ceilings and beautiful finishes, hybrid timber floors through the living, three, king sized bedrooms featuring wool carpet, ceiling fans and double built in robes. The beautifully appointed, family bathroom includes a deep bath, waterfall shower, stone topped timber vanity and heated towel rails. A separate powder room and generous laundry, with patterned tiles and external access add to the everyday practicality.
At the rear of this level, the spacious rumpus is a wonderful, second living area. Complete with an expansive, built in desk and wide, stacking glass doors opening to the covered alfresco, it is a space where you can relax, work or entertain whilst looking out across the reserve towards the water. The tiled alfresco has two ceiling fans while a sunny sitting area and swim spa add even more to the outdoor space. The swim spa's electric cover can be raised to provide shade while you enjoy a relaxing cool down and chill time.
Built with superior family living and entertaining in mind, the whole home has a view of some kind and every room has been maximized space wise to it's full potential. All the outdoor areas are designed for incredible, year round entertaining or just quiet enjoyment.
Additional Features:
- Triple garage with drive through access on one side
- Wide gated side access for caravan, boat or extra vehicle
- 10kW solar system
- Zoned ducted air conditioning and ceiling fans
- Walk in linen storage on both levels
- Under stair storage, currently used as a wine cellar
- Powder rooms on both levels
- Pest and building report available
It is the combination of the home and it's setting that makes this opportunity so memorable. Generous in size, thoughtfully finished and designed to enjoy its remarkable outlook from both levels, this is a property that deserves to be seen in person. There is space for the whole family, places to come together and quiet corners to simply sit and enjoy.
Inspections are by private appointment only. Contact Naomi and Kody to arrange your viewing to truly appreciate all that this beautiful home has to offer.

 4
4 2
2 4
4 756 ㎡
756 ㎡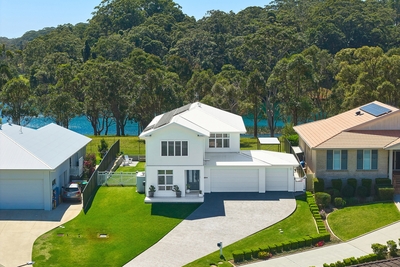


 Air Conditioning


 Calculator disclaimer & assumptions