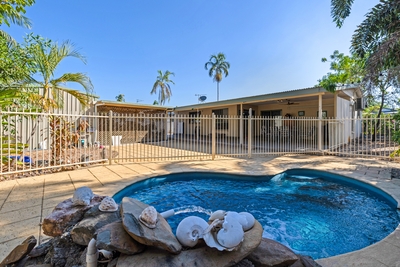
Creating a comfortable base for family living, this smartly appointed four-bedroom home offers a spacious layout with two living spaces, relaxed alfresco entertaining and an easy-care backyard, ideally situated only 950m from every essential within Palmerston City.
Offering a leafy retreat with every box ticked for effortless family living, this lovely home is an absolute must-see for families seeking a home they can move straight into without lifting a finger, as much as for investors looking for turnkey quality in a convenient location.
Seamlessly connected over a considered single level, the home feels immediately welcoming as it ushers you inside. Beautiful natural light, neutral tones and crisply tiled floors extend throughout, enhancing its cohesive sense of design, while creating a blank canvas you can easily make your own.
One of the features families will love most are the two separate living spaces. In the lounge room the kids can kick back and watch TV, as you make the most of the open-plan to relax and catch up with friends, while enjoying easy connection with the kitchen.
Tastefully appointed, the kitchen features plenty of counter and cabinet space, modern appliances and breakfast bar dining, working as well for the everyday, as it does when entertaining.
Talking of entertaining, the natural flow from the open-plan out to the covered verandah ensures entertaining is a dream. Out here, you can easily imagine firing up the BBQ over long, lazy weekends, while watching the kids play in the generous backyard.
Wonderfully low maintenance, this yard space won't steal your weekends with its upkeep, but should you want to do more with it, the potential is there. Add some veggie planters, a cubby or even a plunge pool to really make the most of this great alfresco space!
Back inside, the master provides privacy at the front of the home, complete with walk-in and ensuite. There are three more robed bedrooms at the back of the home, convenient to the main bathroom with bath, shower and separate WC.
As you'd expect, there is split-system throughout, which works with the tiled floors to keep the home comfortable, no matter the season. Meanwhile, a DLUG with laundry and internal access rounds out this entirely appealing package.
With a park and playground opposite, and Sanctuary Lakes Park only a short stroll away, weekends are covered. Schools and services are also closeby, with major shopping, dining and entertainment only moments away.
Shoot this one to the top of your shortlist and call today to organise your inspection.
Modern four-bedroom family home on easy-to-maintain block
A fantastic find for homebuying families and astute investors
Practical layout accented in easy neutrals and plentiful natural light
Separate living spaces offered in flexi lounge room and open-plan
Attractive kitchen with breakfast bar and modern appliances
Covered verandah delivers relaxed alfresco entertaining
Fully fenced grassy backyard is great for kids and pets at play
Master on its own at front of home, with walk-in and ensuite
Three robed bedrooms gather around main bathroom at rear
Double lockup garage with laundry and internal entry to home.

 4
4 2
2 2
2 416 ㎡
416 ㎡ Inspection Sat 10 Oct


 Add to calendar

 Calculator disclaimer & assumptions