Auction If Not Sold Prior
Nestled within a beautifully maintained and highly sought-after complex, this freshly painted two-storey townhouse offers the perfect blend of comfort, convenience and low-maintenance living. Residents can enjoy access to a stunning resort-style swimming pool, ample visitor parking and beautifully landscaped grounds, creating a welcoming community atmosphere.
Step inside to discover a bright and inviting home designed for easy everyday living. The functional layout provides generous living spaces across two levels, while the fresh paintwork gives the property a modern and refreshed feel. Whether you're relaxing at home or entertaining family and friends, this townhouse offers a lifestyle of comfort and practicality.
Perfectly positioned within walking distance of Aspley Hypermarket, you'll enjoy having shopping, dining, cafes, public transport and essential amenities right at your doorstep. Offering an unbeatable combination of location and lifestyle, this is an excellent opportunity for those seeking a convenient and connected place to call home.
Inside, the home is filled with natural light, creating a warm and welcoming atmosphere throughout. Recently completed timber laminate flooring gives the property a fresh, modern feel, while the high ceilings in the lounge enhance the sense of space and openness. The open-plan living and dining area flows seamlessly to a covered rear patio, providing the perfect setting for relaxing outdoors or entertaining family and friends.
The well-appointed kitchen is designed for practicality and everyday convenience, featuring an electric cooktop, oven, rangehood and ample storage space to keep everything organised and within easy reach.
Comfort is a priority throughout the home, with the spacious lounge equipped with a Haier air conditioner and ceiling fan. A clever staircase design overlooks both the living area and the outdoors, adding to the home's open and airy feel. Sheer and blockout curtains have been installed throughout, allowing you to enjoy natural light while maintaining privacy when desired.
Upstairs, the bedrooms are fitted with built-in wardrobes, stylish timber laminate flooring and curtains. The generously sized master bedroom serves as a private retreat, complete with air conditioning, ceiling fan and its own ensuite.
Practical everyday living is enhanced by plenty of storage throughout the home, along with a conveniently positioned laundry offering direct outdoor access and a downstairs powder room for added functionality.
Offering a fantastic balance of location, comfort and lifestyle appeal, this property is an opportunity worth inspecting. With the Hypermarket just a short stroll away and a range of desirable features throughout, this home provides low-maintenance living in a highly convenient Aspley position.
Property Features:
- Prime Aspley location within walking distance to Aspley Hypermarket, shops, dining and everyday amenities.
- Bright and inviting interiors filled with natural light.
- Two-storey townhouse offering a practical and spacious layout.
- Recently completed timber laminate flooring throughout enhances the home's modern appeal.
- Open-plan living and dining area flowing directly to the covered rear patio.
- Spacious lounge featuring high ceilings for an open and airy feel.
- Haier air conditioner and ceiling fan to the living area.
- Clever staircase design overlooking both the lounge and outdoor areas.
- Well-equipped kitchen with electric cooktop, oven, rangehood and ample storage.
- Sheer and blockout curtains installed throughout the home.
- Generous master bedroom with ensuite, air conditioning and ceiling fan.
- Additional bedrooms featuring built-in wardrobes, curtains and timber laminate flooring.
- Abundant storage throughout for practical everyday living.
- Convenient laundry with direct outdoor access.
- Additional powder room located downstairs.
- Low-maintenance lifestyle in a highly convenient location.
- Parking available on driveway for second vehicle.
Approximate Fees Per Quarter:
- Rates: $523.84
- Water: $357.35
- Administration Fund: $777.00
- Sinking Fund: $287.28
- Current sinking fund balance (as at date of certificate): $117,698.50
***Rental Appraisal and Building & Pest report available upon request
Conveniently positioned within easy reach of everyday amenities, this townhouse offers an exceptional lifestyle opportunity. Enjoy being just 300 metres from Aspley Hypermarket and the Aspley Bus Station, providing easy access to shopping, dining and public transport. Families will appreciate the proximity to quality schools, including Aspley State School only 800 metres away and Aspley State High School just 1.6 kilometres from the complex. Westfield Chermside Shopping Centre is approximately 3 kilometres away, while Brisbane CBD and Brisbane Airport are within 13 and 15 kilometres respectively. With local parks nearby and a host of amenities at your doorstep, this location delivers the perfect balance of convenience and lifestyle.
Offering an enviable combination of convenience, comfort and low-maintenance living, this light-filled townhouse presents an outstanding opportunity for first home buyers, investors and downsizers alike. With spacious open-plan living, modern finishes throughout and the Aspley Hypermarket just a short stroll away, this is a fantastic chance to secure a quality home in one of Aspley's most convenient locations.

 2
2 2
2 1
1 183 ㎡
183 ㎡ Auction Sat 24 Oct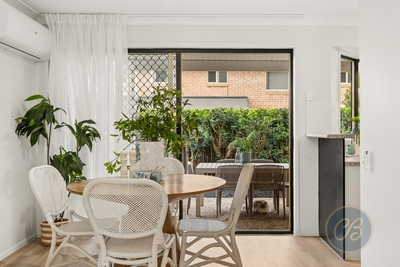


 Broadband
 Add to calendar


 Calculator disclaimer & assumptions