A striking new addition to one of Brisbane's most tightly held inner-north suburbs, this brand-new residence brings together timeless architecture, beautifully considered interiors and an exceptional approach to modern family living.
Thoughtfully designed around the way families live, gather and entertain, this five-bedroom home brings together generous proportions, multiple living zones and a prized north-facing rear aspect. Every element has been carefully considered to create a home that feels sophisticated and warm, while remaining effortlessly suited to everyday family life.
The sense of arrival begins beyond the landscaped frontage, with oversized double reeded-glass doors opening to an impressive gallery-style entry. Three-metre ceilings and De Marque Oak engineered timber flooring establish a refined sense of scale, while natural light and a soft, timeless material palette carry throughout the home.
At the heart of the residence, the kitchen is both a striking design feature and a highly functional centrepiece for everyday life. A curved Boston Oak island with polished Stone Ambassador Naica surfaces is complemented by shaker-style cabinetry, integrated lighting and premium Smeg appliances, while a concealed coffee nook and adjoining butler's pantry ensure the space remains beautifully resolved. A dedicated Boston Oak wine bar with integrated Vintec wine cabinet adds another layer to the home's entertaining credentials.
Designed to embrace Brisbane's enviable climate, the main living and dining spaces extend naturally to a covered alfresco and fully equipped outdoor kitchen. Beyond, a sparkling approximately 6 x 3 metre swimming pool, landscaped gardens and lawn create a private setting for summer afternoons, family barbecues and evenings spent entertaining. The home's north-facing rear aspect fills these spaces with natural light and enhances the connection between indoors and out.
Functionality has been considered just as carefully. Two separate living areas provide space for the family to come together or retreat, while the ground-floor multi-purpose room offers genuine flexibility as a fifth bedroom, guest suite, home office or additional living space. Positioned close to a full shower, it is particularly well suited to guests, older children or multigenerational living.
Upstairs, a second living zone with an integrated study provides a dedicated space for children or teenagers, complemented by three generous bedrooms. Bedrooms two and three each feature built-in wardrobes and their own study desks, while the spacious fourth bedroom opens to a private balcony.
Privately positioned away from the remaining bedrooms, the master suite has been designed as a retreat in its own right. A substantial walk-in dressing room with fully enclosed Boston Oak cabinetry leads to a beautifully appointed ensuite, where an elevated 1700mm bath, double shower, double vanity, full-height tiling and brushed nickel detailing creates a luxurious yet understated finish.
Throughout the residence, thoughtful details elevate the everyday, from the mudroom and integrated storage to the feature skylight, laundry chute, ducted air-conditioning, soft feature lighting and carefully repeated palette of Boston Oak, Natural White, Naica stone and brushed nickel. The result is a home that feels cohesive, timeless and considered from beginning to end.
With construction nearing completion, this exceptional residence offers the rare opportunity to secure a completely new luxury home in an established Clayfield streetscape, without the time and complexity of building from the ground up.
Positioned within easy reach of some of Brisbane's most highly regarded schools, cafes, shopping, public transport, Brisbane Airport and the CBD, it presents an outstanding opportunity for families seeking exceptional design, generous proportions and a home created to be enjoyed for years to come.
Plans available on request

 5
5 3
3 2
2 362 ㎡
362 ㎡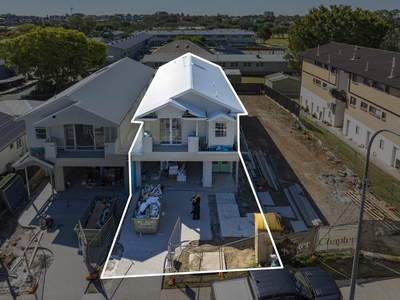


 Air Conditioning


 Calculator disclaimer & assumptions