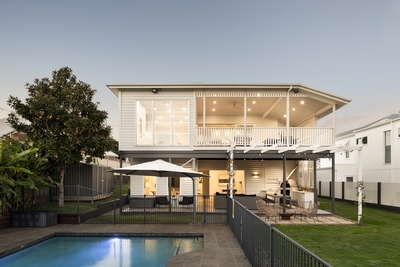
Welcome to Woodcrest, a captivating brand-new bespoke residence delivering elevated family living in an idyllic hilltop enclave of Grange.
Set on a spacious 592 sqm allotment in a peaceful pocket abutting Grange Forest Park and Kedron Brook, this flawlessly appointed, highly considered designer home is a genuine family haven crafted for effortless liveability, refined luxury, and relaxed entertaining.
Showcasing a sizable 385 sqm under roof, this mint condition property by the award-winning, local family-owned Activates Construction offers the space, functionality and modern comforts for families to thrive.
Multiple flexible living spaces span two levels, complemented by a custom gourmet kitchen, luxurious primary bedroom, and impressive alfresco features including a private, north-facing outdoor entertaining area with a barbecue kitchen and pool.
Finished in classic, modern-Queensland style with premium appointments and bespoke joinery throughout, this immaculate forever home is the ultimate base to build a lifetime of memories in a wonderful community just 6 km from the CBD.
Property highlights include:
- Brand new premium family home by award winning Activates Construction
- 592 sqm elevated allotment in tightly-held hilltop Grange enclave
- 385 sqm underroof, comprising multiple separate living areas over two levels
- Designer bespoke stone and 2 PAC kitchen with full butler's pantry, Smeg appliances
- Functional lower-level living with connectivity and outdoor integration front and back
- Private, north-facing entertaining patio with barbecue kitchen
- Up to six bedrooms, primary with dual walk-in robes, makeup station and double ensuite
- Guest bed with ensuite downstairs, plus sixth bed/ media room/ rumpus/ home office
- Upstairs living with built-in study nook, large storage cupboard
- Functional mudroom entry, adjoining laundry opening to drying court
- 6 m x 4 m swimming pool, open-air side patio, low maintenance fenced backyard
- Secure double garage with storage, plus driveway parking
- 6.6kW solar, Hikvision security system and three-phase power with capacity for an EV charger
- Custom joinery throughout, oak chevron-laid floors to living areas, 3.8 m ceilings to kitchen-dining, ducted air conditioning, generous internal storage, premium window furnishings
Fostering family togetherness with separation when needed, the primary living downstairs features a flowing layout comprising multiple zones with effortless connection, sightlines, and seamless indoor-outdoor integration front and back.
Designed for easy entertaining, the simply stunning kitchen features custom Polytec and 2 PAC joinery, stone benchtops and stylish timber hardware. Smeg appliances include two pyrolytic ovens, 900 mm induction cooktop, and fully integrated refrigeration and dishwasher. Home chefs will delight in the beautifully appointed full butler's pantry with additional sink and dishwasher.
From here, the spacious dining area invites recreation with its well-placed seating nook, built-in bar, and direct connection to the enticing alfresco entertaining zone - a remarkable retreat to relax and entertain with its elevated northerly aspect, perfect privacy and serene outlook across the large swimming pool. The impressive outdoor kitchen here features an Italian built-in barbecue, stone benchtops and bar fridge. An adjoining open- air patio offers additional play space, visible from the kitchen.
With its own seamless outdoor connection to the rear, the living area is an inviting refuge, featuring warm, chevron-laid oak flooring. An additional living area with oak flooring upstairs is a generous, functional family space, with its built-in study nook and large storage cupboard.
The ultimate parent's retreat, the north-facing primary bedroom upstairs has two walk-in wardrobes, a dedicated makeup station, and a stunning ensuite with dual vanity, double shower and separate WC. Three more bedrooms on this level have built-in robes - one with a north-facing balcony - and use of a three-zone family bathroom with a bath plus shower, separate WC, and vanity vestibule.
A guest bedroom downstairs has patio access and includes its own ensuite, while a multi-purpose room here provides a sixth bedroom, playroom, media room or home office, depending on your needs. Designed to make everyday activities a breeze, this property also has a mudroom entry with bench seat off the secure double garage, and adjoining laundry with external access to a drying court.
Appointed for modern, energy-efficient living, the home features a 6.6kW solar system, Hikvision security and three-phase power with capacity for future EV charging. This thoughtfully appointed home also has additional driveway parking, and low maintenance fenced yards.
A short stroll to Grange Forest Park and Kedron Brook's acres of pristine parklands and bikeways, this exclusive hilltop pocket of Grange is tightly held for good reason, offering rare, unmatched peace and elevation within a vibrant, premier lifestyle locale.
Brand new residences of this calibre don't present themselves every day. This is a remarkable opportunity to attain a premium, mint condition family home - intelligently designed and perfectly located in a treasured hilltop enclave, just 10 minutes from the city centre.

 6
6 4
4 2
2 592 ㎡
592 ㎡ Inspection Tue 06 Oct


 Ensuite

 Add to calendar

 Calculator disclaimer & assumptions