Architect-designed to marry an original Queenslander with a light-filled contemporary pavilion, this home redefines what a character residence can be. Behind the classic white weatherboard facade and picket fence, raked ceilings rise high overhead, skylights trace the roofline, and a band of clerestory glazing draws natural light deep into the living spaces from first light through to dusk. Timber-framed glass frames an elevated outlook across the surrounding rooftops and treetops. VJ walls, French doors and a sun-washed enclosed sunroom carry the home's heritage at the front, while the rear delivers volume, light and a calm, gallery-like sense of scale.
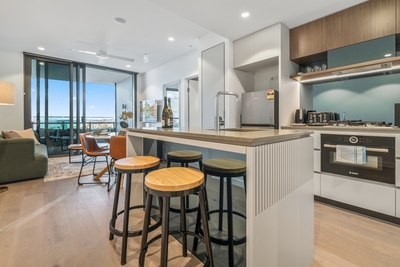
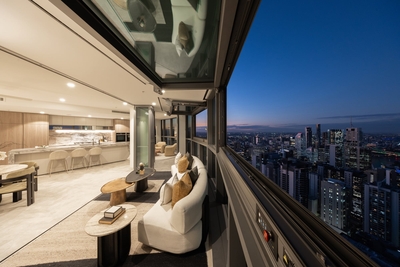
The flow is effortless. From the hallway, the home opens into a sweeping kitchen, living and dining domain, anchored by a stone island. Timber-framed stacking doors slide away completely to bring the outdoors in. The 9.7m covered deck becomes a natural extension of the living space - made for long lunches around the outdoor kitchen and quiet evenings watching the light fade over the district. Below, a second living zone spills onto a brick-paved terrace, level lawn and glass-fenced pool. Every level connects to the garden, so the family can spread out without ever feeling apart.
Key Property Features:
- Architect-designed renovation and extension of a classic Queenslander across two levels
- Classic white weatherboard facade with gabled corrugated-iron roofline
- Face brick and white picket front fence with timber slat gate and intercom
- Five bedrooms, home office, enclosed sunroom, three bathrooms plus powder room
- VJ walls, French doors with fanlights and casement windows through the original home
- Polished hardwood timber floors to the upper-level living areas and bedrooms
- Soaring raked ceiling with skylights and clerestory glazing over the living and dining
- Timber-framed stacking doors opening the kitchen, living and dining to the deck
- Kitchen with stone benchtops, full-height veined stone splashback and handleless white cabinetry
- Timber-veneer island with breakfast bar seating and open shelving
- Gas cooktop, oven, dishwasher, built-in microwave, filtered water tap and double sink
- Concealed walk-in pantry and full-height storage
- Covered 9.7m x 4.0m deck with hardwood decking, built-in outdoor kitchen and BBQ, ceiling fans and in-ceiling speakers
- Elevated district outlook from the deck
- Main bedroom with bay window seat, walk-in robe and ensuite
- Ensuite with steam shower, tiled bench seat, rain showerhead, double vessel basins, stone benchtop and heated towel rail
- Bedrooms 2 and 3 with built-in robes and shelving, skylights and French doors to the sunroom
- Main bathroom with built-in bath, frameless glass shower and floating vanity
- Travertine tiling to the ensuite and main bathroom
- Heated tiled floors to all three bathrooms
- Separate powder room on the upper level
- Home office with raked VJ ceiling and plantation shutters
- Lower-level family room with black-framed sliding glass doors to the terrace and pool
- Bedrooms 4 and 5 on the lower level with built-in robes - ideal for teenagers or guests
- Third bathroom with walk-in shower on the lower level
- Custom timber joinery with LED lighting in the lower hallway
- Ducted air conditioning plus ceiling fans throughout
- Internal laundry with concealed laundry chute from the upper level
- Brick-paved undercover terrace beneath the deck
- In-ground pool with stone paving, glass fencing and water feature wall
- Level, fully fenced lawn
- Solar panel system
- Double garage plus separate storage room with two rainwater tanks
- 300.0m2 internal | 139.0m2 external | 55.8m2 garage | 15.4m2 storage | 510.2m2 total
Location: Set on a quiet, tree-lined street of character homes, this address pairs a peaceful setting with easy access to QUT, Kelvin Grove State College, Newmarket Village and the CBD.
- 150m - Bus stops in both directions on Windsor Rd (Windsor - Gebbie stops)
- 7 min walk - Further stops at Kelvin Grove Rd/Windsor Rd, with frequent CBD services including routes 345 and 390
- From 17 min - Brisbane CBD (Queen Street Mall) by bus, door-to-door
- 190m - Gramps Cafe, Windsor Rd
- 450m - Aldi
- 650m - Bancroft Park and the Enoggera Creek bikeway
- 1.1km - Kelvin Grove State College, Prep to Year 12 (catchment)
- 1.2km - QUT Kelvin Grove Campus
- 1.3km - Newmarket Village Shopping Centre
- 1.4km - The Village Shopping Centre, Kelvin Grove (Woolworths, Urban Village dining, specialty retail and Roundhouse Theatre nearby)
- 2.2km (approx. 34 min walk) - Victoria Park and the future Brisbane Stadium (planned 2032 Olympic and Paralympic Games main stadium)
- 2.3km - Suncorp Stadium
- 2.7km - Royal Brisbane and Women's Hospital
- 4.7km - Brisbane CBD
A rare offering in a tightly held inner-city pocket - your inspection is highly recommended.
*We have in preparing this advertisement used our best endeavours to ensure the information contained is true and accurate, but accept no responsibility and disclaim all liability in respect to any errors, omissions, inaccuracies or misstatements contained. Prospective purchasers should make their own enquiries to verify the information contained in this advertisement.
**This property is being offered for sale by auction. No price guide is being disclosed. Interested parties are encouraged to make their own enquiries and attend the auction to participate.

 5
5 3
3 2
2 640 ㎡
640 ㎡ Auction Sat 31 Oct


 Air Conditioning
 Add to calendar


 Calculator disclaimer & assumptions