Offering the space and functionality of a house with the low maintenance appeal of townhouse living, this near new two storey residence delivers a lifestyle of comfort, convenience and thoughtful design. One of the most comprehensively upgraded homes within the complex, it combines premium finishes with practical enhancements that elevate everyday living, making it an outstanding choice for families, professionals and buyers jumping into the Rochedale market.
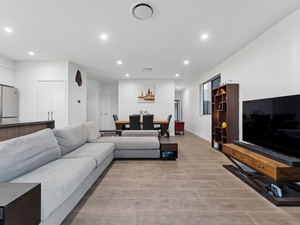
Inside, high ceilings, energy efficient downlights, durable tiled flooring downstairs and plush carpets upstairs create an inviting environment that feels both contemporary and welcoming. A timeless neutral palette is complemented by timber inspired finishes, introducing warmth and character throughout. The open plan living, dining and kitchen domain forms the social heart of the home, extending seamlessly to a covered patio and private courtyard finished with low maintenance artificial turf, creating an ideal setting for relaxed afternoons, casual entertaining or simply enjoying the Queensland climate.
Designed with practicality in mind, the kitchen combines striking stone benchtops with quality appliances, a gas cooktop, dishwasher and abundant storage. Additional owner enhancements, including an Insinkerator waste disposal system, and customised water pressure controls. Completing the lower level is a convenient powder room, while the double remote lock up garage incorporates a practical laundry and additional storage solutions.
Upstairs, a central leisure retreat provides valuable separation between the four bedrooms and a quiet place to unwind. The master suite enjoys a walk-in-robe and a well-appointed ensuite with twin vanities, while the remaining three bedrooms all include built-in-robes and share a family bathroom that mirrors the quality finishes of the ensuite.
Key Features
- Two-storey contemporary townhouse with only one shared wall for enhanced privacy
- 4 built-in bedrooms with ceiling fans | Master with walk-in-robe & ensuite
- 2 full sized bathrooms upstairs + powder room downstairs
- Open plan living, dining and kitchen with seamless indoor-outdoor integration
- Covered patio, complete with pre-wiring for potential future fan installation
- Private courtyard finished with low maintenance artificial turf | backyard water faucet | rear access gate
- Kitchen complete with stone counters, gas cooktop, dishwasher, Insinkerator Evolution 150 waste disposal system with countertop air switch & control valves under sink for water pressure control
- Upstairs leisure retreat providing additional living space
- Additional shelving installed throughout wardrobes and garage storage areas
- Ducted air-conditioning throughout
- Complex amenities include a swimming pool, gymnasium, BBQ area and communal dining area + visitor car parks, one conveniently positioned in front of residence
Eighteen minutes from Brisbane's CBD, there is plenty to love with excellent local schools, parklands, public transport and shopping centres all on hand. You have guaranteed entrance into Rochedale State School and Rochedale State High School and being only moments away from a diverse array of shopping and dining you are right in the middle of a thriving community awaiting your arrival.
- Proximity to Redeemer Lutheran College and childcare centres
- Moments from Rochedale Central, Rochedale Village Shopping Centre & a variety of shopping and dining precincts
- Easy access to Pacific Motorway, Gateway Motorway and Logan Motorway
- Walk to bus stop
- 5-minutes to Eight Mile Plains Park & Ride busway
- 5-minutes to Brisbane Technology Park
- 6-minutes to Eight Mile Plains Satellite Health Centre
- 8-minutes to Westfield Mount Gravatt
- 13-minutes to Sunnybank's business, retail and dining precincts & Sunnybank Private Hospital
- 14-minutes to QEII Hospital and Griffith University Nathan Campus
Combining the ease of low maintenance living with the space, functionality and comfort often reserved for larger homes, this is a residence that has been carefully enhanced to improve everyday life. Move-in-ready and positioned within a community focused setting, it offers an outstanding lifestyle opportunity for buyers seeking quality, practicality and lasting appeal.
Hesitate and you'll miss out! Contact George & Krina today!
Disclaimer: Whilst every effort has been made to ensure the accuracy of these particulars, no warranty is given by the vendor or the agent as to their accuracy. Interested parties should not rely on these particulars as representations of fact but must instead satisfy themselves by inspection or otherwise.
AG Yang Projects Pty Ltd with Above & Beyond RE Pty Ltd T/A Ray White Sunnybank Hills
ABN 60 652 469 264 / 52 667 164 632

 4
4 2
2 2
2 184 ㎡
184 ㎡




 Calculator disclaimer & assumptions



