Designed around generous proportions and a strong connection between indoors and out, this contemporary Virginia home provides the space and flexibility needed for everyday family life. The ground floor is anchored by an open-plan living, dining and kitchen zone, where timber flooring, high ceilings and well-positioned windows bring natural light through the interior.
The kitchen sits at the centre of this space, with a substantial stone island providing ample preparation and casual dining space, supported by extensive cabinetry and a practical layout. Multiple living zones, a separate office and a versatile media/fourth bedroom allow the home to adapt easily to working from home, family time or overnight guests.
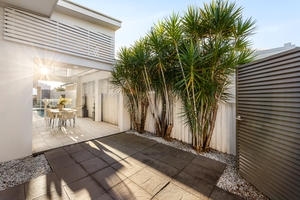
Large openings extend the living areas to a covered alfresco and paved poolside setting. The swimming pool runs alongside the home, creating a direct visual connection from the interior and a practical outdoor area for entertaining, swimming and relaxed weekends at home.
Key Features
- Expansive open-plan living, dining and kitchen with timber flooring
- Large island kitchen with stone benchtops and extensive cabinetry
- Three upstairs bedrooms plus versatile ground-floor media/fourth bedroom
- Private main suite with walk-in robe and generous ensuite
- Separate office ideal for working comfortably from home
- Multiple indoor and outdoor living zones for flexible family life
- Covered alfresco entertaining overlooking the private swimming pool
- Double garage with adjoining workshop and internal access
- Approximately 317sqm total area across a thoughtfully planned layout
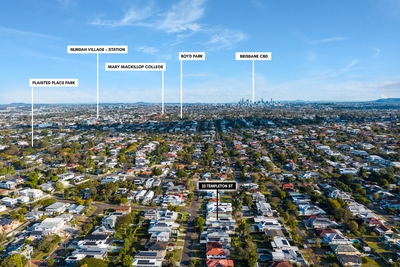
- Convenient to Nundah Village, parks, shopping and Brisbane CBD
The outdoor layout is particularly well suited to Brisbane living, with the covered alfresco providing a sheltered place to dine while maintaining a clear connection to both the pool and main living area. The paved surrounds also keep maintenance manageable, leaving more time to enjoy the space. With approximately 317sqm of total area across a considered multi-level layout, the home balances shared living with private spaces for work and retreat. Its Virginia position also places Nundah Village, local parks, shopping and transport connections within convenient reach, while Brisbane CBD remains easily accessible.
Disclaimer: We have in preparing this advertisement used our best endeavours to ensure the information contained is true and accurate, but accept no responsibility and disclaim all liability in respect to any errors, omissions, inaccuracies or misstatements contained. Prospective purchasers should make their own enquiries to verify the information contained in this advertisement,

 4
4 3
3 2
2 405 ㎡
405 ㎡ Inspection Sat 10 Oct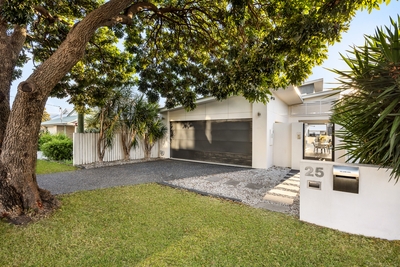



 Add to calendar

 Calculator disclaimer & assumptions