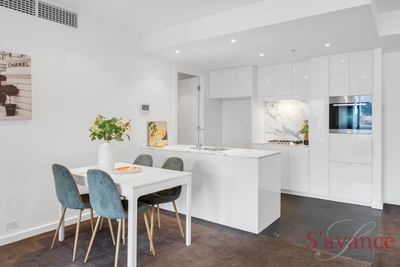
Set beside the iconic Adelaide Central Market, this refined sub-penthouse residence offers a rare expression of luxury inner-city living. Occupying a coveted position on the 17th floor of the striking 19-storey Rowlands Apartments, the home sits elevated in privacy and tranquillity above the rhythm of the city below.
Step through the door and the home opens into an expansive living and dining area, drawn north to a wall of double-glazed floor-to-ceiling glass. A highly sought north-facing orientation bathes the space in natural light from morning through afternoon, lending warmth and openness to proportions rarely found in the CBD. The living area flows out to a private balcony on the northern side - an effortless setting to take in the cityscape, whether entertaining or simply unwinding at the end of the day.
Turn back inside and the contemporary kitchen anchors the heart of the home: quality 2-pac cabinetry, stone benchtops, a gas cooktop and integrated SMEG dishwasher, with a walk-in pantry delivering exceptional storage. It is a space as considered as it is beautiful - equally suited to the entertainer and the everyday cook.
Set privately behind the living zone, the accommodation is thoughtfully separated for rest and retreat. Two well-proportioned bedrooms each feature built-in wardrobes and plush wool carpeting. The master is a true sanctuary, enhanced by a full wall of robes, its own private balcony - also facing north - and an ensuite finished with floor-to-ceiling tiling and a wall-hung vanity. The main bathroom is appointed to match, with floor-to-ceiling tiling, a wall-hung vanity and a deep bathtub, while a generous separate laundry with additional storage adds to the home's everyday practicality.
Completing the residence is a secure private basement car park, along with exclusive access to premium resident amenities including a fully equipped gymnasium and a beautifully landscaped rooftop garden with BBQ facilities.
Positioned just metres from the Adelaide Central Market and moments from Gouger Street's celebrated dining, the city's universities, shopping and public transport, this is a rare opportunity to secure a refined lifestyle address in one of Adelaide's most vibrant precincts. The property is zoned for Adelaide High School and Adelaide Botanic High School. The building also holds an 8.1-star NatHERS energy rating for exceptional comfort and sustainability.
RLA302170

 2
2 2
2 1
1 Inspection Sat 10 Oct


 Air Conditioning
 Add to calendar

 Calculator disclaimer & assumptions