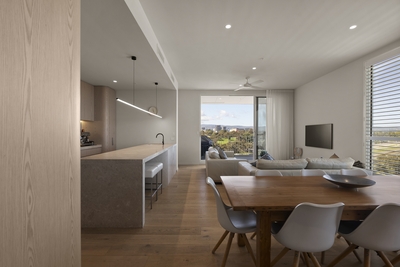
Parklands one way, Central Market the other, and a whole lot of lifestyle in between - 5/8 Logan Street makes a compelling case for life in the heart of Adelaide.
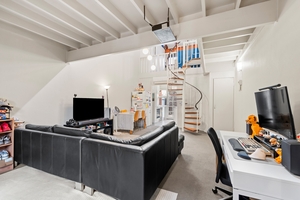
Behind its brick facade, the architecture does the talking. Soaring voided ceilings and clerestory windows send light through the footprint, pendant lighting draws the eye, and exposed beams and brick bring just enough texture to keep things interesting.
And the sense of scale is immediate.
A substantial front living zone stretches wide beneath those lofty ceilings, bringing lounging, dining, and entertaining together in one fluid sweep. An updated galley kitchen keeps pace, pairing generous prep space with stainless steel appliances, including a dishwasher.
A family bathroom with corner shower and integrated laundry provisions keeps the practical side of life neatly handled downstairs.
Then the spiral staircase takes things up a level.
Wrapping around the void, two open bedrooms claim the upper floor, delivering a retreat from the living zones below and enough flexibility for guests or work-from-home day.
Outside, a private rear courtyard proves low maintenance doesn't have to mean no lifestyle, creating an easy outdoor pocket for morning coffee, summer drinks, or a little fresh air between everything else.
Built-in robes, split-system air conditioning, and a secure carport make sure the practicalities keep pace.
Then there's everything beyond the front door. Coffee at Idle Hands or Cafe Troppo, fresh produce from the Central Market, dinner at East Taste or Ying Chow, a pint at the Duke of Brunswick, morning runs through the parklands - it's all close enough to become part of the everyday. South Terrace and Greenhill Road put the coast, Hills, and wider city within easy reach, while Sturt Street Community School is a short walk away and zoning for Adelaide High and Adelaide Botanic High rounds out an address that works just as hard as it plays.
Room to retreat and a whole CBD to play with - this is city living exactly as it should be.
More to love:
- C1977 townhouse, updated throughout
- Secure single carport
- Split system R/C A/C to lounge and bedroom
- Updated family bathroom with wide vanity, bathtub, and corner shower
- Pendant and sconce lighting
Specifications:
CT / 5031/729
Council / Adeliade
Zoning / CLMHI
Built / 1977
Council Rates / $1,769.75pa
Strata Rates / $400.00pq
Strata Manager / Whittles
Emergency Services Levy / $118.65pa
SA Water / $191.85pq
Estimated rental assessment / Written rental assessment can be provided upon request
Nearby Schools / Sturt Street Community School, Gilles Street P.S, Goodwood P.S, Richmond P.S, Parkside P.S, Adelaide H.S, Adelaide Botanic H.S, Glenunga International H.S
Disclaimer: All information provided has been obtained from sources we believe to be accurate, however, we cannot guarantee the information is accurate and we accept no liability for any errors or omissions (including but not limited to a property's land size, floor plans and size, building age and condition). Interested parties should make their own enquiries and obtain their own legal and financial advice. Should this property be scheduled for auction, the Vendor's Statement may be inspected at any Harris Real Estate office for 3 consecutive business days immediately preceding the auction and at the auction for 30 minutes before it starts. RLA | 343664

 2
2 1
1 1
1 85 ㎡
85 ㎡ Auction Tue 27 Oct



 Add to calendar


 Calculator disclaimer & assumptions