Discover 'The Cullinan,' an extraordinary residence that combines timeless elegance with a modern city lifestyle. Nestled within Adelaide's most stylish brand new development, this 3-bedroom apartment with a separate study area, offers a lifestyle like no other, perfectly positioned overlooking the lush parkland in Light Square. Enjoy stunning panoramic views over Adelaide's city skyline from your own private balconies.
Designed to impress, this north-east facing apartment has a warm and sophisticated atmosphere, created by rich textures, beautiful colour schemes, and timeless herringbone timber flooring. This apartment boasts expansive rooms that create the perfect canvas for your favourite artworks and serve as a luxurious environment for social and family gatherings.
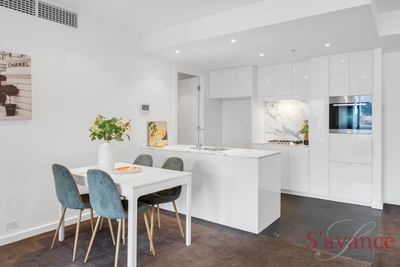
The gourmet kitchen is an entertainer's dream, featuring a curated selection of premium Miele appliances, including an integrated coffee machine, convection microwave oven, integrated fridge/freezer, 900mm wide gas cooktop with wok burner, and a 900mm electric oven. Every detail has been fashioned with precision, from the elegant finishes to the exquisite craftsmanship.
The master suite has an extensive walk-in robe, sparkling ensuite with deep bath, ceiling to floor windows and a sliding door, leading out to a private balcony overlooking the park. The two extra bedrooms are double in size with built-in robes and are serviced by another two separate bathrooms. You will also find a large laundry room with a wall-mounted clothes dryer and ample storage.
This truly is a home for every lifestyle. Whether you are a busy professional, a traveling retiree looking for a secure lock-up-and-leave residence, or a young family seeking the best educational opportunities in Adelaide - there is a residence here that will be right for you. Being a pet-friendly building means we also welcome the whole family here!
You can enjoy the myriad of facilities, whether that be the resistance exercise pool, spa, gym, or perhaps take a trip up to the sky deck on level 16 and entertain with friends whilst admiring the stunning views.
With two secure carparks and a strict no Airbnb policy, you will enjoy a sense of exclusivity and peace of mind. This is a rare opportunity to own a home that offers the spatial dimensions and amenity of a traditional house, with all the conveniences of luxury apartment living.
Conveniently positioned in the CBD close to the Central Markets, Adelaide University, quality restaurants, Rundle Mall, medical facilities, and with public transport right at your doorstep, what more could you want.
Strata Fees - approx. $3,300 per quarter
** PLEASE NOTE**
We still have a few apartments available in the FINAL RELEASE of this brand new development ranging from $618,000 to $7,680,000. Whether you are seeking a 2, 3, or 4-bedroom apartment, or a 5-bedroom Penthouse covering the whole top floor, please call Dawn Danton on 0447 330 823 or one of the S'avance team for an updated price list and floor plans.
RLA 302170

 3
3 2
2 2
2 Inspection Thu 08 Oct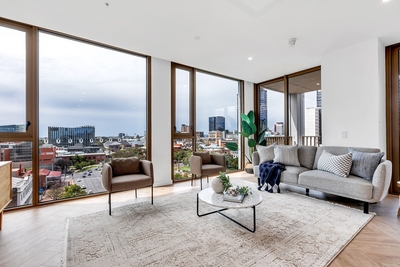



 Air Conditioning
 Add to calendar

 Calculator disclaimer & assumptions