12-month lease initially
Available from 16 October 2026
Bond $3,180
Water: Tenant pays for all water usage and supply along with gas usage.
Gas bottles at this property
Property is unfurnished
Exclusions: Nil
To apply for this property please visit www.tenantoptions.com.au
This beautifully presented Littlehampton home offers an abundance of space, comfort and practical living, making it an ideal choice for families looking for room to spread out and enjoy.
Featuring four bedrooms, and a study along with multiple living spaces, there is plenty of flexibility for families, working from home or those simply wanting additional space. Bedroom one features an ensuite and built-in robes.
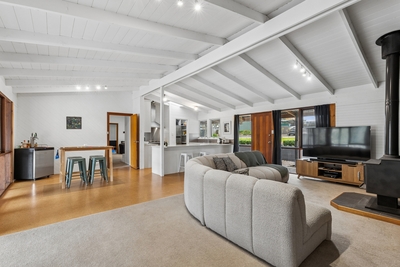
The home also boasts a 6.6kW solar system, helping to reduce electricity costs, along with efficient split-system reverse-cycle air conditioning for year-round comfort. The second living/sitting room features a cosy pot-belly stove, creating a wonderful space to relax during the cooler months.
Step outside and you'll discover beautifully presented gardens, providing plenty of space to relax or entertain, while the large powered shed/garage with concrete flooring offers excellent storage, workshop or hobby space.
Property Features:
Four spacious bedrooms
Study
Ensuite and built-in robes to bedroom one
Multiple living areas
Second living/sitting room with pot-belly stove
Efficient split-system reverse-cycle air conditioning
6.6kW solar system
Well-appointed kitchen
Walk in pantry
Gas cooking
Dishwasher
Large separate laundry
Large powered shed/garage with concrete floor
Carport
Beautifully presented established gardens
Approx 500m from Littlehampton Primary School
And so much more!
Whilst every endeavour has been made to verify the correct details in this marketing neither the agent, landlord or contracted illustrator takes any responsibility for any omission, wrongful inclusion, misdescription or typographical error in this marketing material. Accordingly, all interested parties should make their own enquiries to verify the information provided.
The floor plan included in this marketing material is for illustration purposes only, all measurements are approximate. Any fixtures shown may not necessarily be included in the rental contract and it is essential that any queries are directed to the agent. Any information that is intended to be relied upon should be independently verified.

 5
5 2
2 2
2 1690 ㎡
 Available 16 Oct, 2026



 Dishwasher
 Add to calendar
