Inspection by appointment. Contact Georgie on 0420 492 936 to arrange a time.
Some homes simply deliver space; others deliver intention. This C2015 residence does both, pairing architectural clarity with everyday ease across a polished dual-level design.
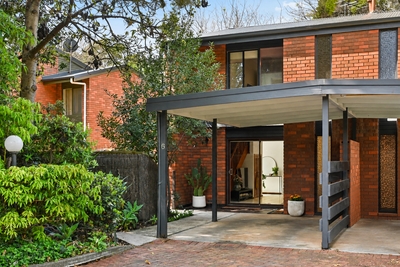
Set quietly back off one of Parkside's most tightly held streets, an exposed brick facade strikes an immediate modern note. Step inside and that sense of purpose only sharpens.
A wide entry introduces tiled floors and clean lines, drawing toward a vast open-plan living zone that meets every moment. Sliding doors connect seamlessly to an alfresco terrace wrapped in lush, low-maintenance greenery, soaking up morning light and blurring the lines between inside and out simultaneously.
At its centre, the kitchen stands ready to perform. Stone benchtops, a walk-in pantry, and premium appliances combine with a generous island bench to create a hub built equally for the weekday rush and weekend entertaining.
The upper floor gives everyone room to retreat and reset. A main bedroom suite claims its own sense of sanctuary with a walk-in robe and sleek ensuite, while two further bedrooms are impressively scaled for family or guests, supported by a sparkling family bathroom with bathtub.
It's all finished with the practical luxuries that matter: solar panels, an oversized double garage, guest powder room, separate laundry, security system, video intercom, ducted reverse-cycle air conditioning, and irrigation.
All this in a location where routines write themselves, whether it's morning coffee at Hark or Mad Good, gourmet grocery runs to Frewville Foodland, or dinner at Singapore House or Noi. Fullarton, Greenhill, and Glen Osmond Roads send you coast or Hills bound seamlessly, with the CBD just ten minutes away, and Adelaide's leading public and private schools close enough to simplify every school run.
A polished Parkside home that gets every detail right. It's go time.
More to love:
- C2015 home on ultra-low maintenance allotment
- Small group of 7 with secure front gate and video intercom
- Solar panel system
- Double garage with internal and rear pedestrian doors
- High ceilings
- Security system
- Ducted reverse cycle air conditioning throughout
- Tiled floors, with plush carpets to upper floor
- Separate laundry with exterior access
- Rainwater tank
- High-end fully tiled bathrooms with stone-topped vanities and recessed niches
- Exposed aggregate outdoor paving
Specifications:
CT / 6158/782
Council / Unley
Zoning / HDN
Built / 2015
Land / 210m2 (approx)
Council Rates / $1840.00pa
Emergency Services Levy / $189.30pa
SA Water / $247.36pq
Community Rates / $260.00pq
Community Manager / Fewster Property
Estimated rental assessment $900 - $950per week/ Written rental assessment can be provided upon request
Nearby Schools / Parkside P.S, Unley P.S, Highgate School, Glen Osmond P.S, Linden Park P.S, Glenunga International H.S, Urrbrae Agricultural H.S, Unley H.S, Mitcham Girls H.S, Marryatville H.S
Disclaimer: All information provided has been obtained from sources we believe to be accurate, however, we cannot guarantee the information is accurate and we accept no liability for any errors or omissions (including but not limited to a property's land size, floor plans and size, building age and condition). Interested parties should make their own enquiries and obtain their own legal and financial advice. Should this property be scheduled for auction, the Vendor's Statement may be inspected at any Harris Real Estate office for 3 consecutive business days immediately preceding the auction and at the auction for 30 minutes before it starts. RLA | 226409

 3
3 2
2 2
2 185 ㎡
185 ㎡


 Calculator disclaimer & assumptions