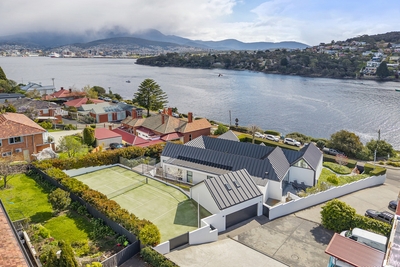
Built in 2017 and forming part of the acclaimed Clever Eco Series, 11 River Street is a striking contemporary home where innovative design, generous proportions and environmental consideration come together in a highly sought-after Bellerive setting.
A distinctive facade immediately establishes the home's modern character, with clean lines, broad rooflines, expansive glazing and bold accent detailing creating a striking yet refined first impression. Inside, polished concrete flooring, a sophisticated colour palette and streamlined finishes continue the contemporary aesthetic, while extensive glazing allows natural light to become a defining feature throughout.
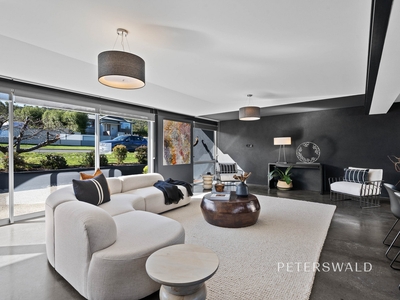
Designed to embrace its northerly aspect, the home is flooded with natural light, with expansive glazing and polished concrete floors enhancing the impressive sense of scale throughout the main living area. The exceptionally generous open-plan living and dining area provides ample room for both relaxed everyday living and large-scale entertaining, while extensive sliding glass doors draw in the sunshine and create a seamless connection with the outdoor entertaining area and landscaped surrounds.
Positioned to overlook the dining and living spaces, the contemporary kitchen allows the entire area to remain connected while maintaining its own distinct presence. A large island bench provides additional preparation space and casual seating, complemented by quality appliances, extensive cabinetry and a substantial walk-in butler's pantry complete with its own sink and further storage. Together, the kitchen, dining and living areas create an expansive, light-filled heart of the home ideally suited to entertaining and relaxing.
Accommodation is equally impressive, with all three generously proportioned bedrooms enjoying direct access to the outdoors through sliding doors, creating a wonderful connection with the surrounding patio and landscaped areas. The luxurious primary suite features a walk-in robe and an expansive ensuite designed as a private retreat, with sliding doors opening to reveal a freestanding bath, walk-in shower, generous vanity and separate toilet. The second bedroom features a walk-in robe, while the third bedroom is complete with built-in storage, direct access to the adjoining bathroom and sliding doors opening directly to the patio.
Sustainability sits at the forefront of the home's design, with double glazing and solar hot water to maximise comfort and efficiency throughout the seasons. An air conditioner in the main living area provides additional year-round comfort.
Outside, established landscaping, a fully fenced backyard and generous entertaining spaces create an ideal setting to enjoy the home's sunny orientation. A substantial remote double garage offers internal access, completing a home designed with both practicality and longevity in mind.
Positioned in one of Bellerive's most convenient pockets, the property places local cafes, shops, schools and amenities within easy reach, while the area's beautiful beaches, parks and walking trails are all close by. Hobart's CBD and waterfront precinct are also just a short commute away.
Distinctive in design, environmentally conscious and exceptionally well considered, 11 River Street offers a sophisticated approach to modern living in a highly sought-after Eastern Shore location.
Property features
- Built 2017 by Mike Cleaver as part of the acclaimed Clever Eco Series
- Distinctive contemporary design with striking street presence
- Clean lines, broad rooflines and expansive glazing
- Polished concrete flooring and contemporary monochromatic interiors
- Exceptionally spacious open-plan kitchen, living and dining zone
- Contemporary kitchen overlooking the living and dining spaces
- Large island bench with casual seating and extensive cabinetry
- Walk-in butler's pantry with sink and generous additional storage
- Expansive sliding doors connecting the living spaces with outdoors
- Three generously proportioned bedrooms with direct outdoor access
- Primary suite with walk-in robe, patio access and expansive ensuite
- Primary ensuite with freestanding bath and walk-in shower
- Second bedroom with walk-in robe and direct outdoor access
- Third bedroom with built-in storage and patio access
- Extensive integrated and built-in storage throughout
- Double glazing throughout
- Solar hot water
- Air conditioning to the main living zone
- Established landscaped surrounds
- Fully fenced backyard
- Generous patio and outdoor entertaining areas
- Close to Bellerive's beaches, cafes, shops, schools and amenities
- Convenient access to Hobart CBD and the waterfront precinct
Council rates: $3,300 pa approx
Water rates: $1,190 pa approx
Rental estimate: $820-$850 pw approx
Zoning: General Residential
Year built: 2017
Construction: Concrete block

 3
3 2
2 3
3 720 ㎡
720 ㎡ Sold 18 Sep, 2026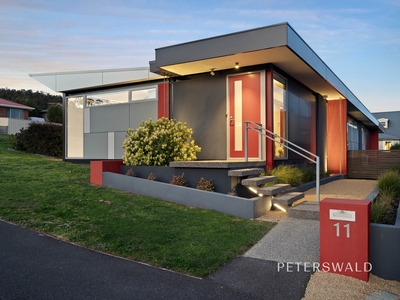



 Calculator disclaimer & assumptions