This distinctive residence offers a rare opportunity to own a piece of Launceston history while enjoying the comfort and convenience of contemporary living on the city-fringe.
Originally built circa 1840, the home makes an immediate impression with its striking stone facade, period windows and doors, and ornate fretwork. Behind its historic exterior, the residence has been thoughtfully modernised while retaining many of the details that showcase enduring character, with rich timber flooring, high ceilings and intricate leadlight windows.
Set across two levels, the home provides flexibility. The ground floor encompasses a welcoming living and dining area alongside the kitchen, while upstairs a second living space provides an additional room to relax or entertain.
The kitchen combines contemporary functionality with a nod to the home's history. Quality cabinetry provides abundant storage, complemented by sleek black surfaces and modern appliances, including an oven with gas heating and a stainless-steel dishwasher, housed alongside an original cast iron stove.
Three bedrooms are thoughtfully arranged across the two floors, with two upstairs and a further bedroom on the ground level. The downstairs bedroom features a fireplace, now fitted with a wood heater, creating a cosy retreat. Modern electric heating is featured throughout the home, ensuring comfort year-round.
The bathroom is well proportioned and functional, featuring a corner spa bath with shower, a vanity, and ample space for laundry facilities. A separate toilet adds further convenience.
Outside, the historic character continues into the garden. A beautiful stone garden table setting sits naturally within its historic surroundings. Age-old trees, clipped box hedges, established plantings and winding pathways create a wonderfully mature garden environment, with the fully fenced and secure grounds accessed via a gated driveway with off-street parking.
Positioned on the city's fringe, the home is within easy walking distance of schools, shops and Launceston's CBD, placing the city's cafes, restaurants, services and everyday conveniences close at hand. Rich in history, beautifully maintained and thoughtfully adapted for modern life, this is a home with genuine character and a wonderfully connected Launceston address.
**Bushby Creese has no reason to doubt the accuracy of the information in this document which has been sourced from means which are considered reliable, however we cannot guarantee accuracy. Prospective purchasers are advised to carry out their own investigations. All measurements are approximate**

 3
3 1
1 1
1 465 ㎡
465 ㎡ Inspection Sat 10 Oct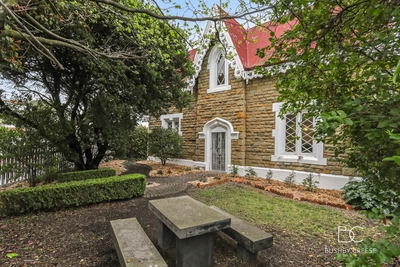


 Dishwasher
 Add to calendar

 Calculator disclaimer & assumptions