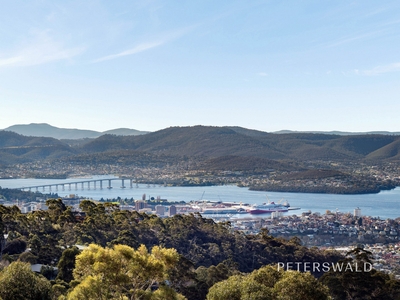
Built in 2023 and impeccably presented, this beautifully considered Tolmans Hill residence offers a refined combination of contemporary design, exceptional outdoor spaces and everyday practicality. Meticulously landscaped and surrounded by established greenery, the home features beautifully appointed interiors, generous outdoor entertaining and a peaceful setting just minutes from Hobart's CBD.
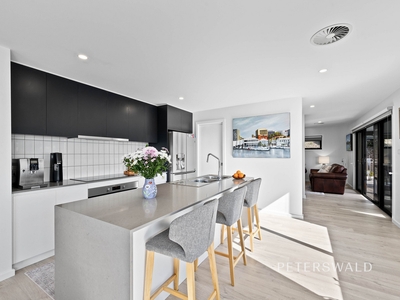
At the heart of the home, a light-filled open-plan kitchen, dining and family zone flows effortlessly onto a partially enclosed deck. Two-tone cabinetry, a stone island breakfast bar and walk-in pantry create a stylish and highly functional kitchen, complemented by a separate lounge and dedicated study nook. Ducted heating and double glazing throughout ensures the home remains warm and comfortable year-round.
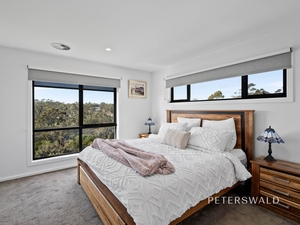
The home offers four bedrooms in total, with the main suite enjoying added privacy and featuring a walk-in robe and ensuite. Three further bedrooms are positioned on the lower level and are serviced by a family bathroom.
The lower level also provides a convenient workshop, complete with wall-to-wall tool storage and bench space, while a double garage and additional off-street parking provide accommodation for multiple vehicles.
Outside, meticulous landscaping creates beautifully maintained gardens surrounding the home, while a louvred pergola provides a sheltered setting for year-round entertaining. Laser-cut steel balustrades add a distinctive architectural detail to the stairs connecting the home's levels.
Positioned in a tightly held pocket of Tolmans Hill, the property is just minutes from Hobart's CBD, with Tolmans Hill Park also within easy walking distance. Surrounded by established bushland and a relaxed community atmosphere, it offers an appealing balance of privacy, convenience and lifestyle.
Whether you're upsizing for a growing family, looking for a low-maintenance contemporary home, or simply seeking a property with room to move, this is a home that delivers on both lifestyle and practicality.
Features:
- Built in 2023 with ducted heating
- Four bedrooms, main with ensuite
- High end kitchen with walk-in pantry
- Extensively landscaped gardens
- Double garage with additional workshop

 4
4 2
2 3
3 1052 ㎡
 Inspection Sat 10 Oct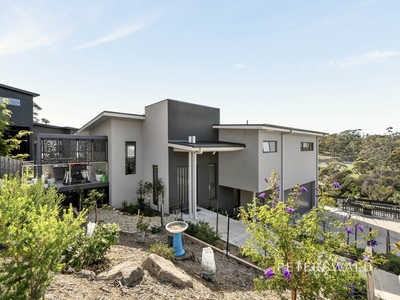



 Air Conditioning

 Add to calendar

 Calculator disclaimer & assumptions