This is a surprisingly spacious home on an easy-care block, tucked away in a quiet location just a short walk to the Ulverstone CBD.
Inside, the open-plan kitchen, dining and living area is light, sunny and inviting, with a beautiful north-facing aspect bringing plenty of natural warmth into the home. The kitchen offers excellent bench space, great storage, quality appliances and the added comfort of underfloor heating, while the dining and lounge areas connect easily to the outdoors through sliding doors.
The master bedroom is privately positioned and features a walk-in robe, ensuite with walk-in shower and underfloor heating, along with sliding doors opening directly onto the sunny north-facing deck - a lovely spot to enjoy your morning coffee.
A separate wing, which can be closed off from the main living area, includes two further bedrooms, both with built-in robes, along with the main bathroom featuring a bath, walk-in shower, vanity and underfloor heating, plus a separate toilet.
An internal laundry is neatly positioned for everyday convenience, while a large linen press and excellent storage throughout the home add to the practicality.
Outside, the partly enclosed deck and patio provide a relaxed space to sit, entertain or enjoy the sunshine. There are also raised vegetable garden beds and an additional garden shed in the backyard.
The home sits on an easy-care allotment of approximately 382m2, giving you the space and comfort of a larger home without the upkeep of a large block.
Completing the package is a double garage with additional workshop and storage space, all within easy reach of the CBD, shops, cafes and everyday conveniences.
Features:
- Three generous bedrooms
- Master with walk-in robe, ensuite and deck access
- Sunny north-facing aspect
- Ensuite with walk-in shower
- Two additional bedrooms with built-in robes
- Main bathroom with bath, walk-in shower and vanity
- Underfloor heating in the kitchen and bathrooms
- Separate toilet
- Spacious open-plan kitchen, dining and living
- Quality kitchen appliances
- Reverse-cycle heating and cooling
- Internal laundry
- Large linen press
- Excellent storage throughout
- Partly enclosed deck and patio
- Raised vegetable garden beds
- Additional garden shed
- Double garage with workshop/storage space
- Approximately 382m2 easy-care allotment
- Quiet location
- Short walk to the Ulverstone CBD
- A large, sunny home without the large block - comfortable, practical and wonderfully easy to live in.
Roberts Real Estate has made all reasonable efforts to obtain information regarding this property from industry and government sources that are deemed to be both reliable and factual; however, we cannot guarantee their complete accuracy in every instance. Prospective purchasers are advised to carry out their own investigations to ensure the property satisfies their suitability/usage requirements. All measurements and boundary lines are approximate.

 3
3 2
2 2
2 382 ㎡
382 ㎡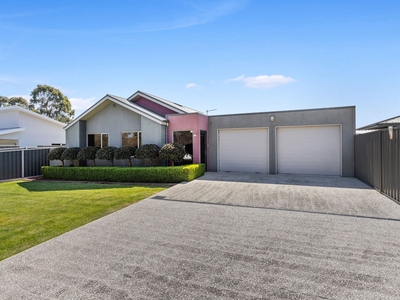


 Deck
Deck


 Calculator disclaimer & assumptions