An exclusive celebration of gallery-sized space, high-quality finish and penthouse perfection, this truly stunning 3 bedroom, 3 bathroom corner apartment is graced with the most spectacular views over Melbourne. Imagine sunsets to your left, sunrises to your right, and luxe interiors overflowing with natural light. As one of just two apartments crowing the very top floor, welcome to Paragon, the CBD benchmark!
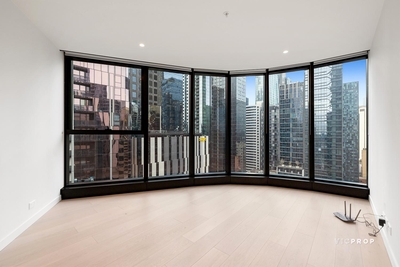
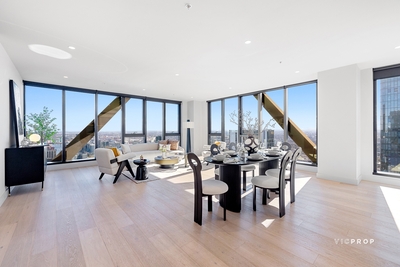
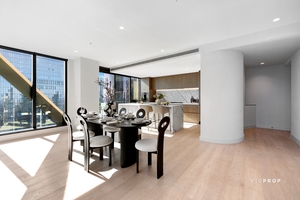
Under towering ceilings, the home reveals itself with designated wide-reaching space for luxury living and dining attracting northern sunlight through full-height glass. An uninterrupted panorama skirts the horizon with a captivating outlook of the city skyline, the mountainous majesty of the You Yangs, the Great Dividing Range and the blue-water beauty of Victoria Harbour and Port Phillip Bay.
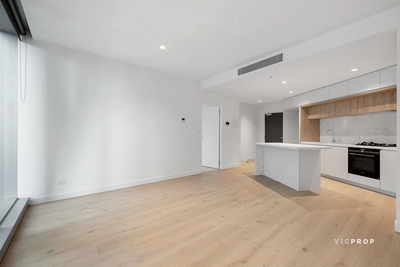
Exhibiting exemplary attention-to-detail, a marble-finished kitchen boasts a waterfall-edged island bench, high-quality Gaggenau appliances and a breathtaking backdrop while you prepare a meal. Enjoy the peace and privacy of a sun-kissed sitting room, while a sizeable study zone comes complete with a built-in workstation. Alfresco indulgence is covered by a large rooftop terrace accessed from a delightfully curved spiral staircase.
All three substantially sized and robed bedrooms share in the picturesque aspect, perfectly positioned for restful repose. An opulent main bedroom stretches out in a palatial corner setting alongside roomy walk-in robes and a twin-vanity ensuite boasting a freestanding bath, walk-in rainfall shower and a separate WC. The remaining mirror-robed bedrooms are also generously scaled, serviced by a pristine pair of fully tiled bathrooms.
Comprehensive features include parking for 2 cars, a same-level storeroom, a large laundry, zoned heating and cooling throughout, double glazing, lightly toned oak flooring, recessed LED down-lighting and so much more! Venture downstairs and stroll to Melbourne Central, QV, Emporium, universities, free city trams, Flagstaff Gardens, Queen Victoria Market and the culinary excellence of Hardware and Guildford Lanes.
Designed by leading architects Fender Katsalidis (Eureka Tower, MONA) matched with landscapes by the esteemed Paul Bangay, the resort-inspired Paragon includes a concierge, a fully equipped gym, indoor heated pool, spa, sauna room, a three-storey indoor forest, theatre, library, a commercial-grade kitchen, and a shared dining and lounge with a fireplace. This penthouse entertainer offers an unrivalled opportunity to experience the very best Melbourne has to offer. An inspection will be rewarded!

 3
3 3
3 2
2



 Calculator disclaimer & assumptions