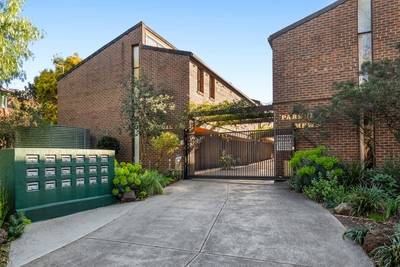
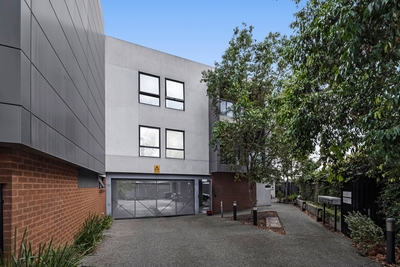
Presented with a striking facade of dark brick and crisp rendered finishes, this impressive two-storey corner residence makes an immediate statement. Timber batten screening introduces warmth and texture, complementing the home's contemporary design. Set within Parkville's leafy parkland surrounds, it offers a rare balance of peaceful green outlooks with effortless access to the city.
A covered porch welcomes you inside, where a dedicated study positioned just off the entry provides the perfect space for working from home. This level is thoughtfully designed for modern living, with a powder room, laundry, separate living room and spacious open-plan family zone offering flexibility for both relaxation and entertaining.
At the heart of the home, the stylish kitchen features white stone benchtops, a glass splashback and contrasting dark cabinetry. Well appointed with a five-burner gas cooktop, electric oven, dishwasher and abundant storage, it connects seamlessly with the dining area and extends outdoors through sliding doors to a covered alfresco, creating an ideal setting for year-round entertaining. Additional under-stair storage enhances functionality, while the double garage with storage connects conveniently via a covered breezeway.
Upstairs, a versatile retreat provides an additional living space separate from the main accommodation. The generous main bedroom offers a private sanctuary with a walk-in robe and ensuite featuring a freestanding bathtub and separate shower. Three further bedrooms, each with built-in robes, are serviced by a central bathroom complete with separate bath and shower, while an additional powder room adds further convenience. Both bathrooms showcase contemporary frameless glass shower screens.
Outside, the landscaped backyard delivers a low-maintenance escape, complemented by the covered alfresco area for seamless indoor-outdoor living. Split system heating and cooling, together with ducted heating, ensures year-round comfort, while rainwater tanks reflect the home's considered approach to sustainable living.
Perfectly positioned opposite Storage Wetland Park and moments from the Trin Warren Tam-boore wetlands, this address is ideal for those who value open green spaces as part of everyday life. Royal Park provides convenient city connections, while easy access to the M2 freeway enhances connectivity. Everyday shopping is well catered for with Barkly Square, Arden Gardens Shopping Centre and Melbourne CBD all within easy reach. Families are well supported with proximity to Flemington Primary School, Mount Alexander 7-12 College, Monash University Parkville and The University of Melbourne.
We donate a portion of our fee from every property transaction to the Woodards Foundation to support people experiencing homelessness, family violence and social isolation.

 5
5 2
2 2
2 524 ㎡
524 ㎡ Inspection Sat 10 Oct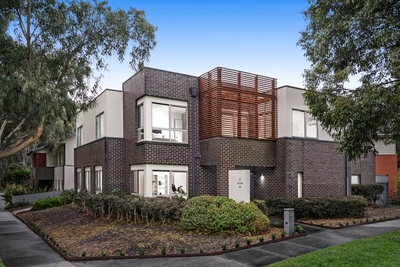


 Study
Study

 Add to calendar


 Calculator disclaimer & assumptions