Statement of information is located at https://assets.zenu.com.au/listing-attachments/1276-3138756/fc0b7d94-8d98-4dc9-adf7-feea4234d25d.pdf . Please copy & paste this information into your browser address bar.
What a transformation - and what a position!
Perfectly positioned close to Lake Guthridge and within easy walking distance of schools, parks, the CBD and sporting facilities, this beautifully renovated three-bedroom, two-bathroom brick home places you right where you want to be in Sale. It is the kind of location you settle into and simply won't want to leave.
Inside, the home has been completely transformed in recent years, with an exceptional level of attention to detail and quality evident throughout. Stylish, sophisticated and incredibly well considered, it effortlessly combines timeless character with modern luxury.
The kitchen is quite simply a showstopper. Beautifully appointed with a SMEG 90cm upright cooker and matching rangehood, integrated dishwasher, engineered stone benchtops, ceramic farmhouse double sink and cleverly designed spice-rack drawers, it is both a stunning centrepiece and a highly functional space. Adjoining the kitchen is a dedicated dining area with built-in cabinetry, matching splashback and the perfect space for a bar fridge or wine cabinet.
The enormous lounge room is bathed in natural light and provides a wonderful space to relax and unwind, while three generous bedrooms are all fitted with built-in robes, with the impressive master bedroom enjoying the added luxury of a walk-in robe.
The bathrooms continue the high-end feel, with the luxurious ensuite featuring a deep freestanding soaking bath, separate shower with feature privacy screen and a striking vanity display. The spacious family bathroom is equally impressive and beautifully finished.
A roomy laundry with excellent storage adds to the home's practicality, while a range of thoughtful inclusions further enhance everyday comfort, including Braemar ducted heating with zoning, a Regency Panorama gas log fireplace, ceiling fans, LED downlights and luxury vinyl plank flooring. Dimming lights feature throughout the lounge, kitchen and master bedroom, complemented by a feature light in the ensuite.
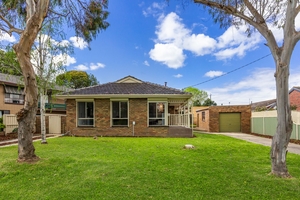
Outside, the improvements continue, with new fascia, gutters and downpipes, a new concrete slab porch and balustrade, new timber fencing to the northern side and roller shutters that have been painted and converted to electric operation. A single brick garage/workshop provides secure parking and useful additional space.
From the relaxing front porch to the beautifully renovated interior, this is a home that has been thoughtfully transformed from top to bottom.
Whether you're a professional couple, young family or looking to enjoy your next chapter in a superb central location, this is an opportunity to simply move in, sit back and enjoy.
A stunning home, an outstanding position and a quality of lifestyle - this is one you'll want to see.

 3
3 2
2 1
1 612 ㎡
612 ㎡ Inspection Sat 10 Oct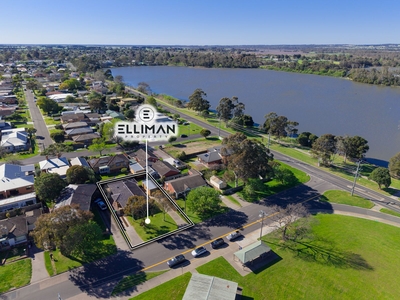




 Built in Robes
 Add to calendar


 Calculator disclaimer & assumptions