Expressions Of Interest - All Offers Submitted by the 30th Of October at 4 pm - Unless Sold Prior
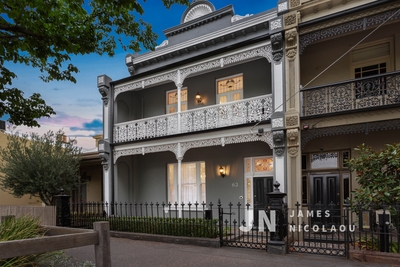
Rarely does a home offer this much flexibility without compromising on style. Set behind a striking warehouse facade and reimagined by an award-winning interior designer, this two-bedroom residence is as adaptable as it is beautiful - a home that can grow, shrink, and shift shape around the way you actually live.
Commercial Zone 2
A floorplan that works for you, not the other way around
- Top floor: Two bedrooms each bathed in light from private balconies, fabulous bathroom
- Middle floor: Open-plan kitchen, living and dining - the social heart of the home, opening to 2 balconies
- Ground floor front: A large, versatile living space, office and show room.
Whether you need a family home with room to breathe, a work-from-home base with genuine separation, multi-generational living.
Designed to be lived in
The interiors carry the unmistakable hand of an award-winning designer - considered, tactile, and warehouse-cool. A central lightwell runs through the heart of the home, drawing natural light through every level, while private balconies on each floor mean fresh air and outlook are never far away.
Location
Position matters as much as the home itself. You're moments from the CBD, with Albert Park Lake on your doorstep for morning runs, swims, and lakeside walks, and the Arts Precinct - NGV, the Arts Centre, Southbank's galleries and theatres - a short walk away. South Melbourne's historic Market, and Clarendon Street shopping are all within easy reach, giving you the rare combination of warehouse calm and true inner-city convenience.
The numbers
- 2 bedrooms
- 3 bathrooms (main bath, powder room, studio bathroom)
- 4 balconies + central lightwell
- Designer renovation throughout
Perfect for: hybrid workers, multi-gen households, or savvy buyers.

 2
2 2
2 1
1 Inspection Sat 10 Oct


 Add to calendar


 Calculator disclaimer & assumptions