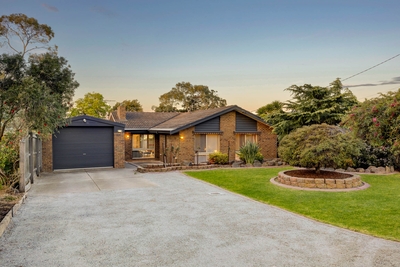
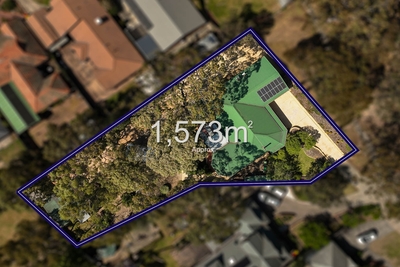
A gracious veranda establishes an immediate sense of arrival at this impressive 4-bedroom plus study, 2-bathroom family home, privately positioned on 1,573m2 (approx.) within the esteemed Headland Park Estate. Generous proportions, beautifully considered entertaining spaces, and a wonderfully established garden setting give the home an enduring sense of warmth and occasion.
At the centre of the interiors, a vast living space is anchored by a wood-fuelled heater, creating an inviting environment for both everyday family life and larger gatherings. The French Provincial-style kitchen brings a more decorative sensibility, with stone benchtops, white cabinetry, a striking antique glass splashback with subtle copper highlights, Westinghouse oven and dishwasher, and Bosch induction cooktop.
Adjoining dining opens directly to a north-facing pergola, where a hammered copper outdoor fireplace creates a memorable focal point and extends entertaining through the cooler months. A 2nd outdoor BBQ pavilion takes alfresco living even further, its high-pitched roof and wood fireplace providing a substantial setting for long lunches, celebrations, and relaxed evenings overlooking the garden.
Across the tiered grounds, landscaped areas merge naturally with bushland surrounds. A garden bench, trellised grapevine, and amazing wooden play fort add personality and family appeal, while the varied terrain gives the property a peaceful, retreat-like character.
Accommodation is thoughtfully arranged throughout the home. The palatial primary bedroom occupies its own wing and enjoys pergola access, a walk-in robe, and an updated fully tiled luxury ensuite appointed with a frameless glass walk-in shower, stone-topped floating vanity beneath a half-arch mirror, and sumptuous bath. The remaining 3 bedrooms are served by the central bathroom with shower and bath, with powder room amenity for guests. A separate study completes the versatile floorplan.
Practical inclusions are equally substantial, with an integrated garage featuring rear roller door access to a concreted driveway and high-clearance shed, double carport, solar panels, split system heating/cooling, wood store, modern laundry, and water tank.
Positioned for privacy in a quiet court, immersed in nature while remaining only a short drive from the heart of Sunbury, with boutique shops, major retailers, cafes, restaurants, schools, and the train station all within easy reach. A deeply inviting family retreat, designed for those who value space to live well and room to entertain beautifully.

 4
4 2
2 3
3 1573 ㎡
 Inspection Sat 10 Oct



 Add to calendar


 Calculator disclaimer & assumptions