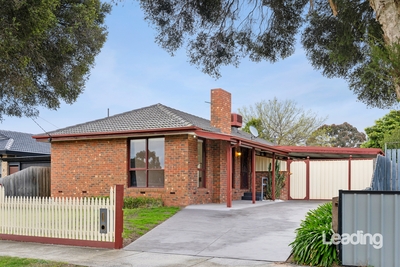
Positioned within the prestigious Sherwood Grange Estate, this boutique residence delivers an exceptional blend of refined style, generous proportions and picturesque surroundings, set on an impressive 900m2 (approx.) allotment. Designed for effortless family living and entertaining, the home offers four spacious bedrooms, two bathrooms, a double car garage and three distinct living zones, including a dedicated theatre room.
At the heart of the home, the expansive kitchen makes a striking statement with 40mm stone benchtops, pendant lighting, side by side Fisher & Paykel 600mm ovens, an induction cooktop and a well-appointed butler's pantry. Abundant storage and generous preparation space seamlessly connect the kitchen with the meals and rumpus areas, creating an inviting central hub for everyday family life.
This open plan living zone flows directly outdoors to the integrated alfresco, creating a seamless indoor-outdoor connection and an effortless extension of the main living and entertaining space. Whether hosting guests or enjoying relaxed family meals, the alfresco provides a sheltered setting overlooking the beautifully maintained backyard, complete with dedicated kids' play equipment and plenty of room to enjoy the outdoors.
The luxurious master suite provides a peaceful retreat, complete with a huge ensuite and walk-in robe, while the remaining bedrooms are generously sized, fitted with built in robes and filled with natural light. Throughout the home, lush floor coverings, a neutral colour palette with subtle eucalyptus and monument accents, ceiling fans and downlights create a sophisticated yet welcoming atmosphere. A fireplace takes centre stage in the main living area, adding warmth and ambience, while double glazing throughout and tinted bedroom windows provide year round comfort and privacy.
Beyond the interiors, the picturesque setting and established surroundings create a wonderful sense of space and tranquillity. With Emu Bottom virtually on your doorstep and schools, public transport and the conveniences of Sunbury township just minutes away, this is a rare opportunity to secure an exceptional family home in one of the area's most sought after locations.

 4
4 2
2 2
2 900 ㎡
900 ㎡ Inspection Fri 09 Oct


 Air Conditioning

 Add to calendar


 Calculator disclaimer & assumptions