Located within Sanctuary Waters, one of Canning Vale's beautifully established, tree-lined pockets, this spacious four bedroom, two bathroom residence brings together generous proportions, multiple living areas and an impressive outdoor setting designed for relaxed family life. Originally built as a display home, the property has been thoughtfully enhanced over time, offering a versatile layout with a dedicated home office, separate living zones and plenty of room for everyone to enjoy their own space.
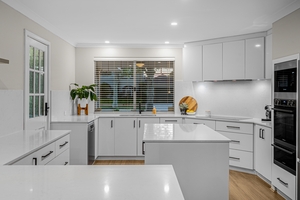
At the heart of the home is a beautifully renovated kitchen, finished with crisp white cabinetry, stone benchtops, an oversized island, extensive storage and integrated cooking appliances. A breakfast bar adds everyday functionality, while the kitchen's connection to the family and casual meals areas creates a welcoming central hub. Separate lounge and dining spaces add further flexibility, making the home equally suited to quiet nights in, entertaining guests or the changing needs of a growing household.
Accommodation is well considered, with the privately positioned main suite featuring a walk-in robe and ensuite, while three additional bedrooms are grouped within their own wing alongside the family bathroom and laundry. A dedicated office near the entry provides an ideal work from home space without compromising bedroom accommodation, while the home's practical floorplan and abundance of living space make day to day family life feel effortless.
Outdoors, the property truly comes into its own. An expansive covered patio creates a superb setting for year-round entertaining, opening to extensive paving, established gardens and a separate spa area for relaxed weekends at home. A substantial freestanding workshop provides valuable space for projects, hobbies or additional storage, complemented by a double garage and generous driveway parking. Combining indoor comfort with outstanding outdoor versatility, this is a home designed to accommodate family living on a grand scale.
Features:
- Private main suite with walk-in robe and renovated ensuite
- Four generous bedrooms
- Dedicated home office
- Multiple separate living and dining areas
- Renovated kitchen with large stone island benchtop and extensive cabinetry and walk-in pantry
- Built-in robes to secondary bedrooms
- Air conditioning plus split system
- Covered pitched patio entertaining area
- Separate workshop
- Double garage
- Expansive paved outdoor entertaining areas
- Covered spa area
- Established, low maintenance gardens
- Excellent additional driveway and vehicle space
Council Rates: $2,580.00 pa
Water Rates: $1,531.89 pa
DISCLAIMER: Whilst every care has been taken with the preparation of the particulars contained in the information supplied, believed to be correct, neither the Agent nor the client nor servants of both, guarantee their accuracy. Interested persons are advised to make their own enquiries and satisfy themselves in all respects. The particulars contained are not intended to form part of any contract.

 4
4 2
2 2
2 680 ㎡
680 ㎡ Inspection Sat 10 Oct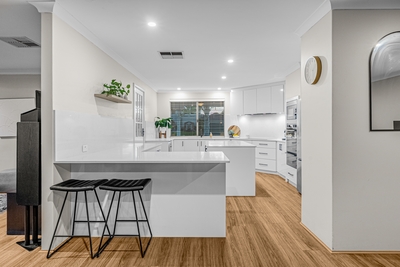




 Add to calendar

 Calculator disclaimer & assumptions
