*TAKE ADVANTAGE OF THE UNDER CONSTRUCTION STAMP DUTY CONCESSION!
*ONLY $5000 DEPOSIT & PAY NOTHING MORE UNTIL COMPLETION
*MOVE IN THIS OCTOBER!
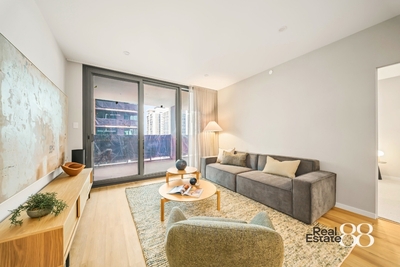
This exceptional Level 13 residence in Garden Towers pairs crisp white cabinetry with warm honey-toned hybrid flooring that runs continuously through the living, dining and kitchen areas. Soaring 2.65m ceilings and double glazing throughout add a sense of scale and quiet comfort rarely found in apartment living.
The chef's kitchen delivers on every count for the keen cook and generous host, with reconstituted stone benchtops, a glass splashback and a breakfast bar under statement pendant lighting, complemented by Bosch appliances including an oven, built-in microwave and induction cooktop, plus a built-in dishwasher. The kitchen opens onto the dining and living zone and out to the east-facing balcony, where glass balustrading frames sweeping views over Queens Gardens, Optus Stadium and Heirisson Island.
The master bedroom features a walk-in robe and a fully tiled ensuite, while the second bedroom includes a built-in robe and quality carpet, serviced by a second fully tiled bathroom with reconstituted stone vanity tops and integrated laundry.
Reverse cycle air conditioning, smart lighting, NBN connectivity and an intercom system linking the entrance lobby to the apartment are all included, along with window treatments throughout, making the apartment move-in ready from day one.
THE FEATURES
- Level 13, Garden Towers apartment by Finbar
- 2 bedroom, 2 bathroom configuration
- Premium grade hybrid flooring to living/dining/kitchen areas
- Chef's kitchen featuring induction cooktop, built-in dishwasher and Bosch oven & built-in microwave
- Reconstituted stone benchtops, glass splashback, soft-closing drawers & doors throughout kitchen
- East-facing balcony with stunning views over Queens Gardens, Optus Stadium and Heirisson Island
- Master suite with walk-in robe and fully tiled ensuite
- Second bedroom with built-in robe and quality carpet
- Second bathroom with reconstituted stone vanity top & integrated laundry
- Reverse cycle air conditioning through out
- Keyless electronic entry lockset
- 2.65m high ceilings
- Smart lighting to kitchen, living and dining areas via mobile app and voice command
- Intercom system between entrance lobby and apartment
- NBN ready
ARCHITECTURAL AREA
Internal: 86sqm, Balcony: 23sqm, Car Bay: 13sqm, Store: 5sqm, Total: 127sqm
AMENITIES
Level 6 Amenities
- 21m Heated Swimming Pool & Cabana
- Residents Dining
- Games Rooms
- Residents Gym
- Children's Indoor & Outdoor Play Areas
- Virtual Golf and Putting Green
- Private Cinema
- Steam Room & Sauna
- Meditation Yoga Room
- Board Room, Business Lounge, Zoom Pods
Roof Top Amenities
- Sky Bar
- Cabana Lounge
- Roof Top Dining Room
- Sun Lounge
- Private Glamping Room
OUTGOINGS
Strata Levies: $909.16 P/Q
Council Rates: $ TBA
Water Rates: $ TBA
DISCLAIMER
All sizes of the property are estimated, and buyers should rely on their own measurements when onsite. All rates/outgoings are approximate/estimates and subject to change without notice. Buyers are to rely on their own due diligence prior to purchasing. All distances are approximate and provided by Google Maps. All distances of the property to nearby amenities are estimates and buyers should rely on their own measurements. All photography, views, artist illustrations and location imagery are provided for illustrative and guidance purposes only and may have been taken or created at the time of the original project launch. Images may not reflect current surrounding buildings, structures, developments, landscaping or views. Furniture, styling, finishes, colour tones, materials and other visual depictions shown in artist impressions may not be an exact representation of the completed product and may vary upon completion. Buyers should rely on their own due diligence and independent investigations prior to purchasing.

 2
2 2
2 1
1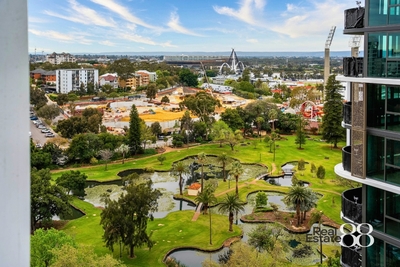


 Air Conditioning


 Calculator disclaimer & assumptions