*** END DATE SALE **** All Offers On or Before October 31st at 5pm ***
*** Sellers Reserve the Right to Accept Offers Prior to End Date Sale ***
- Level 26 Penthouse
- STRATA -$11,995.70 Per Quarter
- 3 bed x 2 bath x 3 car bay
- Total Strata Area 386 sqm
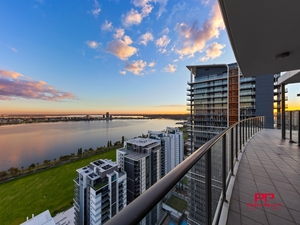
- 167 sqm Wrap Around Balcony with 180 Degree Views
Sky's the Limit with this Prestigious Penthouse perched atop the prestigious Fairlanes complex on Level 26. The extraordinary penthouse redefines luxury with sweeping views of the city skyline, Swan River, and Optus Stadium. Spanning 386sqm.
167sqm wraparound balcony. This 3-bedroom, 2-bathroom sky residence delivers unmatched space, style, and sophistication.
From sunrise reflections on the water to dazzling city lights by night, every moment feels elevated. Designed for effortless indoor-outdoor entertaining, the open-plan living and dining area extends into your private alfresco oasis.
The designer kitchen is appointed with premium AEG appliances, shaker cabinetry, and warm timber benchtops tailored for the gourmet host. The primary suite is a serene retreat featuring exclusive balcony access with both North- and South-facing views, a custom walk-in robe, and a luxurious ensuite. Styled with contemporary encaustic-look floor tiles and gloss white accents, the ensuite boasts an oversized walk-in glass shower with a built-in recess, dual vanities set in granite, and a separate W/C for added privacy.
The secondary bedrooms and main bathroom uphold the same high standard, providing a refined sanctuary for children or guests. Complete with three secure car bays, a generous storeroom, ducted air conditioning, and exclusive residents access to a pool, gym, spa, games room, and sky Lounge this home isn't just an address, it's a statement in sky-high living. Level 26- Orientation: North, West, South - Built: 2012
Council: City of Perth - Total Strata Lots In Complex: 180- School Catchments: Highgate Primary and Bob Hawke College - Closest Private Schools: Trinity Grammar and Mercedes College - Huge store room- Reverse cycle air-conditioning- Great Security and building concierge onsite- Facilities: Resort-style complex with sauna, gymnasium, meeting room, residents' lounge (with a kitchenette), games room, bathroom amenities, an outdoor under-cover pool and spa, a barbecue area, and table tennis. Location Benefits- Approximately 280m to Swan River- Approximately 290m to Langley Park- Approximately 650m to Wellington Square Park (Moort-ak Waadiny) - Approximately 770m Royal Perth Hospital- Approximately 800m to Perth Concert Hall- Approximately 1.5km to Elizabeth Quay- Approximately 1.4km to Hay Street Mall- Approximately 1.8km to Raine Square- Approximately 1.8km to Matagarup Bridge- Approximately 2.1km to Optus Stadium- Approximately 2.5km RAC Arena
Contact Exclusive Selling Agent David Nguyen on 040-538-2707 or arrange your inspection.
Features:
- 3 Bedrooms
- 2 Bathrooms
- 3 car bays side by side
- Master ensuite WIR, twin balcony access Swan River, East Perth and City Views
- Kitchen Views of swan river
- Lounge - Swan River views
- kitchen Swan River views
- Powder room
- Kitchen island - bar benchtops
- Wooden benchtops
- Microwave
- 4 electrical cooktops
- Bathtub
- Launderette
- AEG electrical appliance
- His and Hers Basin
- Amenities - Level - 7 Heated Pool, Spa, Meeting room, Gym, Kitchen, Lounge, Table tennis, Pool table, Sauna and Kids play area.
- Amenities -Level 25 - Relaxation area, Mimi library Kitchen and Balcony
- Lobby Reception
- Internal: 173sqm
- Balcony: 167sqm
- 3 Car bays: 39 sqm
- Storeroom: 7 sqm
- Total: 386 sqm
Strata Fee:
Admin Approx. ~: $10,257.70 Pq
Reserve Approx. ~$1,738. Pq
TOTAL - $11,995.70 Pq
Council Rates Approx ~ $3,216.75 pa
Water Rates Approx ~ $ 2,097.42 pa
Disclaimer: Photos and furniture are for descriptive purposes only. buyers are required to rely on their own research and complete due diligence prior to purchasing. All rates, sizes and distances are always estimated and subject to change without notice.
For more information contact David Nguyen on 040-538-2707 Today.
E: David@perthrealty.com.au
W: www.DavidNguyen.com.au

 3
3 2
2 3
3 Inspection Wed 07 Oct




 Ensuite
 Add to calendar

 Calculator disclaimer & assumptions


