Offering a more spacious take on low-maintenance Leederville living, this two-bedroom townhouse sits within a boutique group of six, set quietly back from the street yet within easy reach of Oxford Street and the station.
Inside, the layout is clearly defined, with open plan living across the ground floor and two well-proportioned bedrooms positioned above. The separation between levels gives the home structure, allowing each space to function as intended.
Living and dining sit together as one connected space, with engineered flooring underfoot and direct access to the rear. Split system air conditioning ensures comfort, supporting the everyday use of the space without excess.
The kitchen has been updated with clean finishes and includes a gas cooktop, electric wall oven and ample storage. It sits alongside the main living area, allowing for connection without interrupting the flow of the space.
Timber stairs lead to the upper level, where both bedrooms are well-proportioned and fitted with built-in storage. Each bedroom is equipped with reverse cycle air conditioning, while one opens to a private balcony. The bathroom has been renovated in a contemporary style, with floor to ceiling tiles, quality fittings and an oversized frameless shower, reinforcing the sense of an established home that has been carefully improved over time.
At the rear, the alfresco is private, secure and designed for year round use. Covered and fully paved, it extends the living space without adding maintenance, with an east-facing aspect that captures the morning light.
Positioned within walking distance of Oxford Street, the location brings together cafes, restaurants, bars, shopping and transport with ease. Leederville Station, local parks and established schooling all sit close, making the address as practical as it is connected.
Features You Will Love:
- Boutique Lilac Court complex of only six residences, set back from the street for privacy
- Open plan living and dining area with engineered flooring and split system air conditioning
- Updated kitchen with modern appliances including gas cooktop and electric wall oven
- Ground floor laundry with storage and direct outdoor access
- Ground floor WC for added everyday convenience
- Timber staircase connecting both levels
- Second level bedroom with direct access to a balcony
- Renovated bathroom with walk in shower, vanity and WC
- Private and secure rear alfresco entertaining area, covered for year round use and paved for low maintenance living
- East facing outdoor aspect capturing morning light
- Remote tandem garage with through access
- Set moments from Oxford Street's cafes, bars, restaurants and train station
- Pet friendly complex
- 1 E-permit through the City of Vincent for unlimited street parking.
- School Catchment - West Leederville Primary School and Bob Hawke College
- Council Rates $1,840.97 pa
- Water Rates $1,269.17 pa
- Strata Levies $722.50 pq
- Strata Area
Internal - 80sqm
Front Courtyard - 15sqm
Rear Courtyard - 29sqm
Parking - 27sqm
Balcony - 4sqm
Total - 155sqm
A townhouse that understands its urban setting, offering space, privacy and a genuinely walkable address.

 2
2 1
1 2
2 155 ㎡
155 ㎡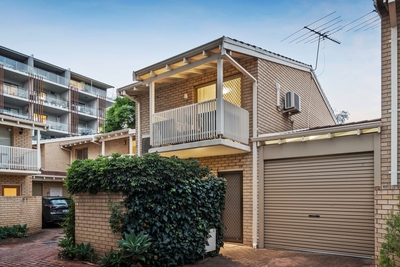


 Balcony


 Calculator disclaimer & assumptions
