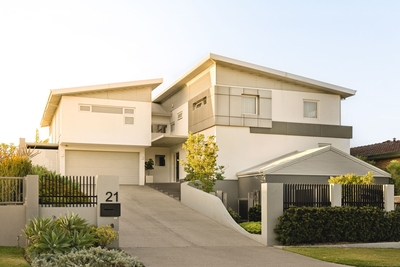
Reasons To Call This Home
Tucked away in a peaceful cul-de-sac setting and filled with genuine warmth, this character-laden 4 bedroom 2 bathroom family home is ready for its next chapter. Comfortable and welcoming as is, it also presents the perfect opportunity to add your own modern touches over time, shaping a space that truly reflects your style. With a lovely sense of privacy, room to grow and a layout that invites imagination, this is the kind of residence that feels good from day one - and even better as you make it your own.
A gated north-facing front-yard below-ground swimming pool shimmers under the summer sun and is pleasantly overlooked by a raked poolside alcove, offering up covered outdoor entertaining. The tranquil backyard is as blissful as the grounds of Marmion Primary School directly behind it, with a sunken and breezy rear lawn space complemented by leafy and shaded gardens, a garden shed for storage, a protected entertaining courtyard with a shade-sail pergola and a second paved courtyard with a verdant vista, everywhere you look. It can all be seamlessly accessed from the dining room and a spacious adjacent formal lounge room with a tiled bar, feature leadlight panelling, split-system air-conditioning and a gas bayonet for heating.
The bar even has a servery window to a versatile front fourth bedroom - or study - with a ceiling fan, splendid front-garden views and access to the main entertaining courtyard out back. A tiled open-plan kitchen and family area next to the dining room comprises of split-system air-conditioning, a second gas bayonet, a skylight for natural illumination, built-in cabinetry and wine racking, access out to the side garden, a breakfast bar, a storage pantry, charming brickwork, double sinks, a Chef gas cooktop, a separate oven of the same brand and a sleek white Bosch dishwasher.
The separate sleeping quarters are headlined by a large master suite with a fan, split-system air-conditioning for climate control, side-garden access and a “his and hers” walk-in robe - leading into an intimate ensuite bathroom with a vanity, shower and toilet. Both spare bedrooms feature ceiling fans, three doors of full-height built-in robes and attractive white plantation window shutters. Making up the rest of the layout are three single side-by-side linen presses, a separate second toilet, a laundry with a broom cupboard and external/side access and a practical main family bathroom with a shower, vanity and heat lamps.
The details
Extras of this solid brick-and-tile abode include a large tiled entry foyer with high ceilings, carpets in all bedrooms, the lounge room and the dining room, extra shelves in the third bedroom, a security-alarm system, feature down lights, skirting boards, security doors and screens, an instantaneous gas hot-water system, reticulation, established gardens and a pitched double carport - plus a side-access gate to the backyard.
Stroll to the fantastic Marmion Village Shopping Centre and stunning Braden Park around the corner, with glorious beaches, the popular Marmion Angling and Aquatic Club, a selection of seaside cafes and restaurants, the Hillarys Beach Club and the magnificent Hillarys Boat Harbour all mere minutes away in their own right. Also in close proximity are the likes of other top schools (including Sacred Heart College), Karrinyup Shopping Centre, public and private golf courses, majestic bushland walking trails and public-transport routes. Settle in and dream big, because this delightful haven is the ideal starting point for you and your loved ones.
Get in touch
To find out more about this property, you can contact agents Sean and Jenny Hughes on 0426 217 676 or Oliver Hess on 0478 844 311, or by email at hughesgroup@haivenproperty.com.au.
Main features
4 bedrooms
2 bathrooms
Large formal lounge room
Separate dining room
Open-plan kitchen and family area
Front swimming pool and covered entertaining area
Double carport
Spacious 734sqm (approx.) block
Built in 1977 (approx.)

 4
4 2
2 2
2 734 ㎡
734 ㎡ Sold 3 Feb, 2026


 Calculator disclaimer & assumptions