The charm of owning a home that is just so slightly different than the run of the mill home we often experience, this property is one such home. Behind the courtyard native garden path and into the entrance, step onto timber floors, into a bright light filled family-dining room with built-in feature room divider between dining and kitchen for something unique.
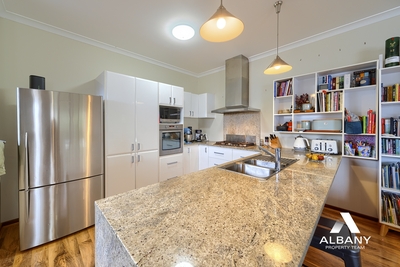
The kitchen is well set out with a wall oven, a large wall of built-in pantry cupboards, stylish built-in room divider, timber floors, and double door access to the long rear patio.
The separate lounge room could be used as a large study, an additional bedroom, a theatre room, or for your individual requirements. Bedroom 3, with a large walk-in robe, is at this end of the home, well separated from the other bedrooms, so may be a setup option for shared living with some changes.
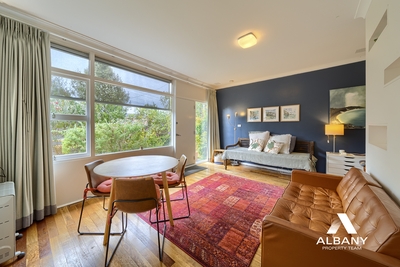
Back in the main large living area where you cannot help but be attracted by the lovely large windows overlooking the front native garden. On this end of the home is the master bedroom which easily holds a king-sized bed plus other furniture. This has built-in cabinets and a large walk-in robe.
The bathroom/laundry is opposite and is roomy and very functional.
Bedroom 3 is located at the rear of the home, is generous in size and offers space for your personal wardrobe or dressers.
There are side gates, 2 rainwater tanks, a small outside lockup storage workshop, and sitting on the full-length rear patio, overlooking the native garden and rockery areas, you can simply forget that you are located on Mount Melville and only a few minutes to CBD and located close to some pleasant bush walking tracks.
To book in a private viewing please contact the listing sales rep, Rita McLean on 0427423200 or email rita@albanypropteam.com allowing time for an appointment to be made with the current resident.

 3
3 1
1 2
2 681 ㎡
681 ㎡


 Outdoor Entertainment


 Calculator disclaimer & assumptions