* Home Open access via Dilhorn Lane only, not via Bulwer Street *
A bold expression of contemporary inner-city living, this remarkable residence combines scale, privacy and material richness across three carefully considered levels. Defined by a striking palette of off-form concrete, steel, timber and glass, the home delivers a powerful architectural presence while remaining warm, refined and deeply liveable. Substantial in scale yet intimate in feel, it is a home that balances architectural drama with everyday functionality.
SPOTLIGHT
/ Contemporary residence tucked away in Dilhorn Lane
/ Spread over three levels
/ Dominant materials include concrete, timber and glass
/ North-South orientation and solar passive design
/ Large stainless steel kitchen with central island bench
/ Two main bedrooms with ensuites, plus third bedroom
/ 3 toilets
/ South facing internal “winter garden”
/ Plunge pool
/ North facing balcony terrace
/ Walking distance to Beaufort Street, Woolworths, HBF Park, Loton Park Tennis Club, Northbridge
Tucked privately behind the street and accessed via Dilhorn Lane, Dilhorn House reveals itself gradually through a layered sequence of spaces defined by polished concrete, warm timber detailing and carefully framed light. Double-height voids, floating timber staircases and full-height glazing create a refined industrial aesthetic softened by natural textures and a calm material palette. Designed around a north-south orientation with no eastern or western glazing, the residence embraces solar passive principles that enhance comfort, privacy and natural light throughout.
The central living level is the undeniable heart of the residence - an expansive entertaining domain that stretches the full length of the home. Here, a substantial stainless steel kitchen with an oversized island bench provides extensive preparation space, while the living and dining areas unfold as one dramatic open volume between north and south-facing outdoor spaces. An elegant pendant light hangs over the dining area, adding warmth against the home's concrete and steel palette. Large sliding doors extend the interiors onto the north-facing balcony, allowing entertaining to spill outdoors beneath soaring ceilings and towering concrete walls. To the southern end of the level, a generous living area connects seamlessly to an internal “winter garden” balcony and integrated study nook.
Accommodation has been intelligently separated across the three levels, with two main bedroom suites positioned independently for privacy and versatility. The upper floor retreat occupies an entire level, complete with soaring curved ceilings, a generous dressing room area, additional storage and an ensuite finished with white tiling and warm timber detailing. On the ground floor, the second main suite opens directly onto the private plunge pool through full-height glazing and is complemented by a bathroom featuring a freestanding bath. A third bedroom and additional powder room complete the accommodation.
The plunge pool itself is a standout feature - private, intimate and seamlessly integrated into the home's architectural language. Surrounded by timber decking, concrete walls and floor-to-ceiling glass, it offers a tranquil outdoor retreat that feels quietly removed from the surrounding city.
Every detail throughout the home contributes to its distinctive identity, from the custom steel and timber staircase to the concrete walls, dramatic voids and gallery-like proportions. Additional features include a remote-controlled two-car garage, extensive storage, reverse cycle split system air conditioning and a near-new security system.
Positioned just 200 metres from Beaufort Street's cafes, bars, restaurants and boutiques, the location delivers one of Perth's most connected inner-city lifestyles. HBF Park, Loton Park Tennis Club and Birdwood Square are all just moments away, while Woolworths Highgate, Vincent Wine, Source Foods, Claisebrook Cove, Crown Perth and Optus Stadium are all within easy reach, placing some of the city's best dining, recreation and everyday amenity nearby. Sophisticated and highly considered, this is contemporary city living with both presence and practicality.

 3
3 2
2 2
2 283 ㎡
283 ㎡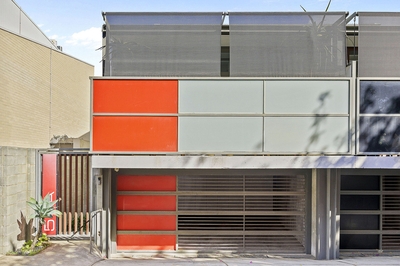


 Calculator disclaimer & assumptions


