A stunning home built for entertaining has come onto the market in Melbourne's Richmond just in time for the festive party season.
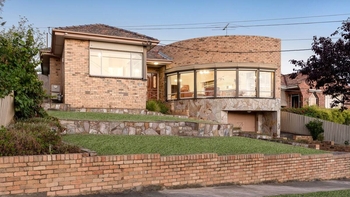
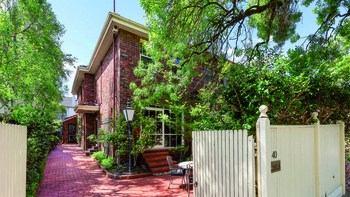
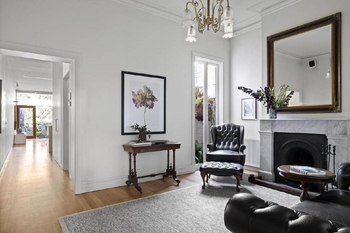
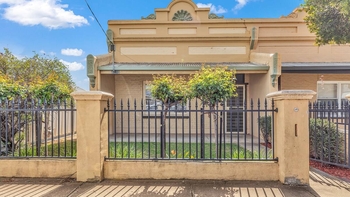
The four-bedroom, three-bathroom property has a modest yet stylish facade, while the courtyard facing double-storey rear is a modern masterpiece.
"The current owners have three daughters and this area was designed to encourage them to be able to invites friends around and entertain at home," said selling agent Andrew Crotty of Biggin Scott Richmond.

The well-positioned home was taken from cottage to inner-city designer pad by the current owner - a well known local artist - in collaboration with the Stonehouse + Irons design studio.
There are magic moments throughout the home, however the entertaining area which features open-plan kitchen, living and dining along with an adjoining sunny courtyard really wows.
The dining area features a built-in leather banquette worthy of a top restaurant interior, the living area is anchored by an eye catching suspended Oblica fireplace.
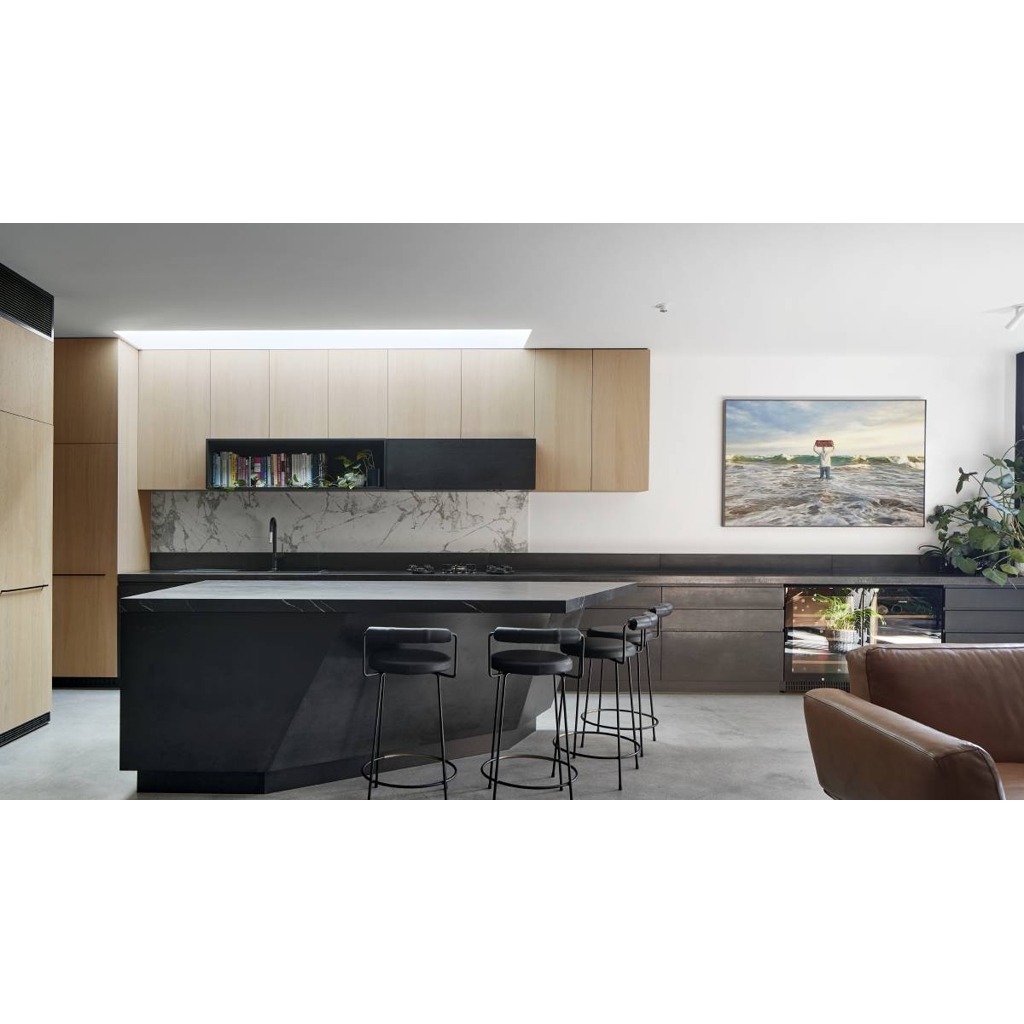
The backdrop to this, captured through floor-to-ceiling windows, is the courtyard complete with outdoor kitchen and inviting fire-pit area.
Throughout the house there are bespoke moments, where craftsmanship is at the fore.
Take for example the floating steel and fluted glass stairwell which is both sculptural and bathed in light.
The master bedroom and adjoining home studio meanwhile features a clever privacy screen that can be automatically moved to reveal a vista of surrounding greenery.

The home is also incredibly well situated in a cul-de-sac that adjoins Burnley Park.
It is also within easy distance of the well regarded Melbourne GIrl's College and close to the banks of the Yarra River.
17 Bellevue Street, Richmond is due to be auctioned on Saturday December 3, with a price guide of $2.9 million to $3.1 million.