#soldbyash #soldbysally $350,000
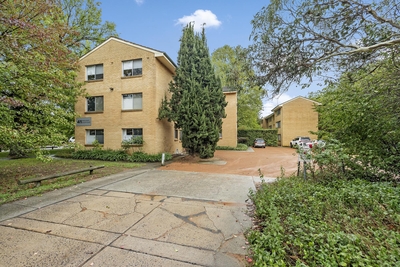
This immaculate one-bedder has been beautifully renovated, and is housed within a delightful modernist boutique development, moments from Lyneham Village Shops. There is a nice, sequestered privacy despite the bustling inner north locale, the home perfectly placed at the back of the complex and surrounded by established gardens and open parkland.
Inside, the generous open plan kitchen, living and dining is bathed in Northern light through window that frames the landscape. Floating timber floors stretch to meet white walls, creating a curated sense of calm. The renovated kitchen is also finished in crisp whites with terrazzo flooring, white tile splashback and electric cooktop and oven. The 4.5 EER and reverse cycle split system ensure year round comfort.
The bedroom has a built-in-robe for seamless storage and sits adjacent to a beautifully renovated bathroom. We love the use of terrazzo across both floor and feature wall, creating a unified aesthetic. There is a generous shower space and a wall hung timber vanity, gifting excellent storage.
The central locale of this beautiful inner north suburb connects you to the independent eateries and bars of O'Connor shops, and the Braddon and Dickson precincts. The home is also just few steps from Lyneham shops and the iconic Tilley's for long brunches and the occasional live Jazz on Saturday evenings and The Front for great coffee. The Diamond Way Buddhist centre is also close to hand, as is the primary and high school. Ample green spaces, shared bike and walking paths, wetlands, and beautiful street trees create a tranquil village experience, just a stone's throw from the CBD and ANU.
features.
.beautifully renovated one bedroom apartment in coveted O'Connor
.located on the second floor, up one flight of stairs
.part of a classic modernist blonde brick multi-res that falls away to parkland
.privately housed at the back of the complex and surrounded by leafy gardens, open parkland
.sunny and bright with Northern aspect through the living
.new floating timber and ceramic floors
.solid double brick
.north facing, open plan kitchen, dining and living
.renovated kitchen finished in white on white with great storage and quality all electric appliances
.RC split system in living area
.generous bedroom with a built-in-robe
.renovated bathroom finished in a combo of crisp white and terrazzo tiling, with wall hung timber vanity
.semi-private lockable bike storage room
..covered carport
.short stroll to Lyneham shops and cafe's
.close to parks, ovals, wetlands and reserve
.handy to the Dickson and Braddon precincts
.close to transport including the light rail whisking you straight to the CBD
fine details (all approximately)
.eer 4.5
.living size 41m2
.body corporate $867.27 p/q
.rates $2,592 p/a
.build date 1970
.strata manager Link Strata
.land tax $831 p/q
.rental estimate $410-$440 p/w

 1
1 1
1 1
1 Sold 5 Dec, 2025


 Calculator disclaimer & assumptions