What you see:
A brand-new 355m2 north-facing masterpiece, privately positioned at the end of a quiet cul-de-sac, within walking distance of everything Yarralumla has to offer.
What we see:
Luxury woven into every detail, with each space considered and intentional. An absolute bespoke statement in style and execution.
See more:
Positioned at the end of a rare cul-de-sac with beautiful Chinese pistache street trees
Designer kitchen featuring Italian Roman Nova travertine to benchtops and splashback, ample storage space with soft close 2pac cabinetry, and a spacious travertine stone fluted island
Appliances including Miele induction cooktop, two pyrolytic ovens, two full-size dishwashers, and two externally ducted and tiled ILVE cylinder rangehoods
Large butlers pantry with ample storage, sink, dishwasher and integrated microwave
Meals area or breakfast nook off kitchen, with custom upholstered built-in seating
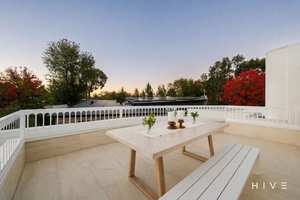
Open plan kitchen, living and dining with access to entertaining alfresco
Sunken living area features fluted travertine with recessed storage
Additional living/media room with built-in joinery with day bed, and both Roman blinds and motorised block-outs
Spacious master suite with views to Black Mountain and Telstra Tower, with ensuite and expansive walk-in wardrobe
Private northerly appointed balcony
Ensuite featuring dual vanities with mirrored cabinets, freestanding 1300mm round bathtub with overhead skylight, and dual walk-in rain shower with storage recess and ledge
Ground floor bedroom features built-in wardrobes and micro cement ensuite
Two additional upstairs bedrooms featuring large built-in wardrobes
Study with built-in custom solid wood desk, Roman blinds and motorised block-outs
Family bathroom features dual vanity with overhead skylight, bathtub, separate shower with recessed storage, floor-to-ceiling tiling and separate powder room
Additional ground floor powder room for guests, featuring travertine, walnut and micro cement finishes
Laundry featuring ample storage space, sink, hanging space and Miele washer and dryer
Multiple linen/storage cupboards
Extensive custom lighting throughout, including custom-made Italian Murano glass and bronze wall sconces (made specifically for this home), custom made cylinder downlights, and imported Canadian porcelain wall hanging lights
Extensive use of linen wallpaper throughout, including within bedrooms, laundry and rumpus room joinery
Ducted Wi-Fi controlled Panasonic Deluxe heating and cooling with premium line linear grills, 14 zones, each with individual temperature sensors and settings
Premium quality sheer and blockout heavyweight linen curtains with recessed tracks
Siberian Larch Oak Denison timber flooring downstairs
Secure and private rear yard
Fully automated Wi-Fi controlled garden irrigation system with 5 zones
Dual car garage with motorised roller door and additional storage space
Within a 4 minute walk to Yarralumla shops
Within a 16 minute walk to Lake Burley Griffin and Yarralumla Bay
Within an 11 minute walk to Yarralumla Primary School
Within a 5 minute drive to Canberra Girls Grammar School
Within a 6 minute drive to Alfred Deakin High School
Within an 8 minute drive to Curtin Shops
Within an 8 minute drive to Australian National University
Within a 9 minute drive Westfield Woden
Within a 9 minute drive to Canberra Hospital
Within a 10 minute drive to Canberra City Centre
Within an 11 minute drive to Narrabundah College
Total Area: 355m2
Garage: 48m2
Block: 619m2
Built: 2025
EER: 6.0
Rates: $8,153 p.a
Land Tax: $17,583 p.a (only applicable if rented)
Rental Appraisal: $1,650 - $1,750 p.w
Disclaimer: Please note the property will not be marked under offer and inspections will not cease until the exchange of contracts has taken place. The above figures are approximate only. The material and information contained within this marketing is for general information purposes only. HIVE Property does not accept responsibility and disclaim all liabilities regarding any errors or inaccuracies contained herein. You should not rely upon this material as a basis for making any formal decisions. We recommend all interested parties to make further enquiries. By submitting an enquiry you are agreeing to opt in to further communication from HIVE Property (ACT) PTY LTD in line with our Privacy Policy. A copy of our Privacy Policy & Notices can be found on our website (https://hiveproperty.co/).

 4
4 3
3 2
2 619 ㎡
619 ㎡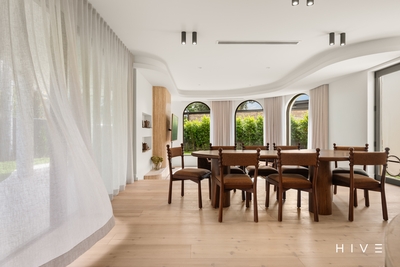



 Air Conditioning


 Calculator disclaimer & assumptions