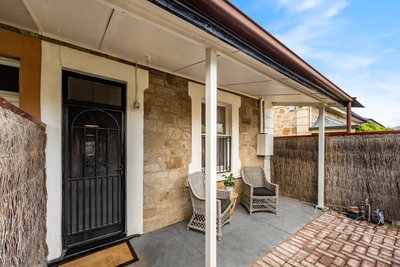
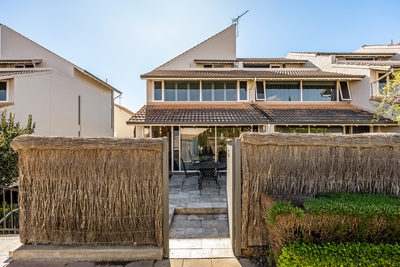
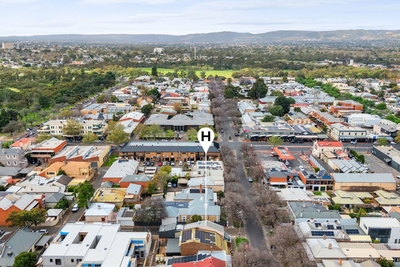
Perched just one block back from the cosmopolitan pulse of O'Connell Street, 154 Gover Street turns city living into something far more private, polished and flexible. Crisp white interiors, gleaming timber floors and architectural design shape a discreet two-level townhouse where light spills through lofty voids and extensive glazing. A front courtyard and verandah introduce the home before the ground floor opens with a spacious bedroom or dedicated office, giving professionals, guests or changing needs valuable flexibility from the outset.
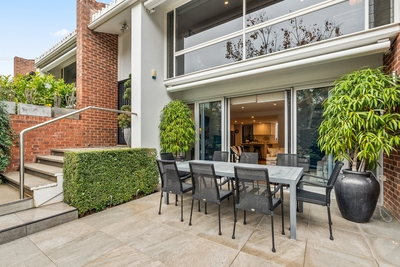
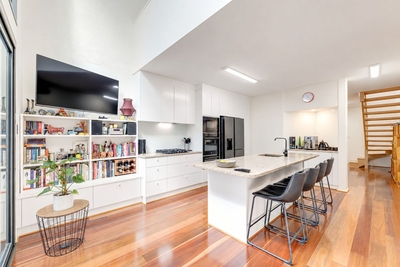
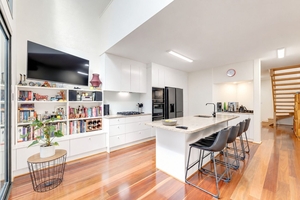
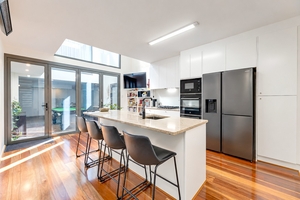
Further in, entertaining takes centre stage around a sleek stone-topped kitchen with sweeping island seating, modern appliances and generous cabinetry. The adjoining meals flows directly into an chic all-weather entertaining zone, where glass bi-fold doors pull completely away to blur the boundary between indoors and out. In-built cabinetry and a gas cooker make hosting effortless, while the double-height void amplifies the sense of space and natural light. Secure double garaging with storage sits beyond, joined by a practical ground-floor bathroom and laundry to complete a highly functional lower level.
Upstairs, a sunlit lounge creates a private second living zone before the sleeping quarters spread to either end of the gallery. One bright bedroom enjoys its own balcony beside a beautifully finished bathroom, while the main retreat claims a walk-in robe and striking ensuite for welcome separation. Flawless lock-and-leave simplicity, the location remains the finishing flourish: O'Connell Street's cafes, restaurants and boutiques sit footsteps from your door, Adelaide CBD is only minutes away by car, bike or on foot, and this tightly held North Adelaide setting puts sophisticated living right at the centre of the action.
Features you'll love:
- Discreet two-level townhouse, soaring voids + polished timber floors
- Flexible ground-floor bedroom or home office with front courtyard + verandah entry
- Crisp stone-topped kitchen featuring generous bench space, modern appliances + ample cabinetry
- Open meals zone flowing directly into the all-weather entertaining through full-opening glass bi-fold doors
- Impressive entertaining space with in-built cabinetry, gas cooker + lots of natural light
- Private upstairs lounge with AC offering a valuable second living zone
- Indulgent master retreat featuring ceiling fan, AC, WIR + designer ensuite
- Second bedroom enjoying ceiling fan, BIRs + fresh air balcony
- Sparkling upstairs bathroom, as well as practical ground-floor laundry with guest WC
- Secure double garage with added storage
Location highlights:
- A stone's throw to the gum-studded parklands + redeveloped Adelaide Aquatic Centre
- Strolling distance to O'Connell Street's vibrant cafe, restaurant + retail scene
- Close to popular Plant 4 Bowden + thriving Prospect Road for more cosmopolitan options + dining destinations
- Incredible access to Adelaide CBD by way of car, tram, bike or bus
Specifications:
CT / 5124/901
Council / Adelaide
Zoning / CL
Built / 1990
Land / 113m2 (approx)
Frontage / 4.34m
Council Rates / $2,848.55pa
Emergency Services Levy / $192.55pa
SA Water / $251.08pq
Estimated rental assessment / Written rental assessment can be provided upon request
Nearby Schools / North Adelaide P.S, Brompton P.S, Walkerville P.S, Prospect P.S, Nailsworth P.S, Adelaide Botanic H.S, Adelaide H.S
Disclaimer: All information provided has been obtained from sources we believe to be accurate, however, we cannot guarantee the information is accurate and we accept no liability for any errors or omissions (including but not limited to a property's land size, floor plans and size, building age and condition). Interested parties should make their own enquiries and obtain their own legal and financial advice. Should this property be scheduled for auction, the Vendor's Statement may be inspected at any Harris Real Estate office for 3 consecutive business days immediately preceding the auction and at the auction for 30 minutes before it starts. RLA | 226409

 3
3 2
2 2
2 113 ㎡
113 ㎡ Auction Wed 21 Oct

 Air Conditioning
 Add to calendar


 Calculator disclaimer & assumptions