Best offers By 12pm Monday 26th October
You'll mark time by the church bells, cross the iconic Brougham Gardens to work, and worship the city skyline from one of North Adelaide's most distinguished promenades.
Tucked within a securely gated and boutique enclave, this architectural three-bedroom town home is as refined as its views - stretching from the eastern foothills to the historic Brougham Place Uniting Church spire, visible from your front door.
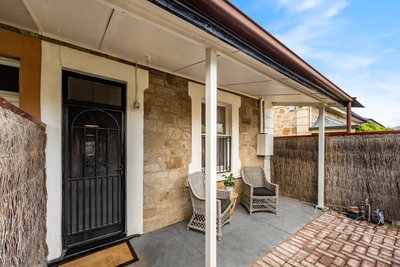
On arrival, the private terrace, tiled in Oyster travertine, inspires endless socialising under the stars. Inside, chevron timber floors put a 2025 stamp on the renovated open plan living zone, softening its crisp lines with a well-considered colour palette.
And you'll adore every designer detail: 2-pac joinery with aged bronze hardware, corner kitchen drawers against generous pantry space, stone benchtops, and European appliances, rounding off with a hybrid laundry, staged for butler's pantry duty.
Carport to kitchen access is highlighted by a glazed custom back door, spilling welcome sunlight in come winter. Slim louvred windows by the guest powder room cast added light, views and ventilation.
Upstairs, the first of three bedrooms, featuring a wall of robes and a wrap of Anna Spiro 'Round the Garden' wallpaper, has the flex to become a guest or study space.
Flexibility extends to two more bedrooms blessed with legroom. The first - right beside the chic bathroom with underfloor heating, heated towel rails, and hand-made tiles imported from Morocco - or the celestial option above.
Bathed in northern sun, it tiptoes across textured sisal carpets, offers a wall of robes, and a private balcony framing Adelaide's ever-changing and expanding skyline.
Whatever your ritual or profession, there's a walkable lifestyle waiting for you - to the Women's & Children's Hospital, the Adelaide Uni playing fields, Melbourne Street for dinner, coffee, or a reformer workout, and Adelaide Oval in an AFL minute.
Epic views meet London cool, with cosmopolitan city-fringe prestige.
There's more to love:
- Designer finishes & iconic skyline views
- Gated access with intercom security
- Terraced entertaining in brush-fenced privacy
- Renovated open plan living (2025)
- Quality European kitchen appliances - Bosch induction cooktop, Miele oven & fully integrated Bosch dishwasher
- Designer hybrid laundry-turn-functional butler's wing
- Serene balcony from the loft bedroom
- Light-gifted plantation shutters to 1st floor
- Custom joinery & storage throughout
- Renovated bathroom (2023) with underfloor heating, towel rails & hand-made Moroccan cement tiles
- Chic ground floor powder room
- Secure, undercover carpark with private staircase entry
- Walking distance to Melbourne Street, O'Connell Street & the CBD.
Specifications:
CT / 5049/924
Council / Adelaide
Zoning / CL
Built / 1975
Council Rates / $2,363.65pa
Strata Rates / $1,570.00pq
Strata Manager / Best Strata
Emergency Services Levy / $218.45pa
SA Water / $280.73pq
Estimated rental assessment / Written rental assessment can be provided upon request
Nearby Schools / North Adelaide P.S, Walkerville P.S, Brompton P.S, East Adelaide School, Prospect P.S, Adelaide Botanic H.S, Adelaide H.S
Disclaimer: All information provided has been obtained from sources we believe to be accurate, however, we cannot guarantee the information is accurate and we accept no liability for any errors or omissions (including but not limited to a property's land size, floor plans and size, building age and condition). Interested parties should make their own enquiries and obtain their own legal and financial advice. Should this property be scheduled for auction, the Vendor's Statement may be inspected at any Harris Real Estate office for 3 consecutive business days immediately preceding the auction and at the auction for 30 minutes before it starts. RLA | 226409

 3
3 1
1 1
1 Inspection Sat 10 Oct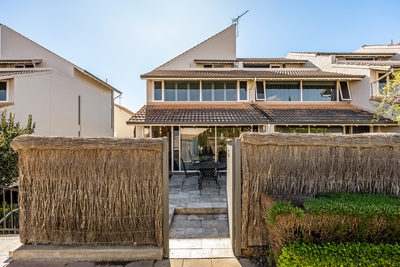


 Add to calendar

 Calculator disclaimer & assumptions