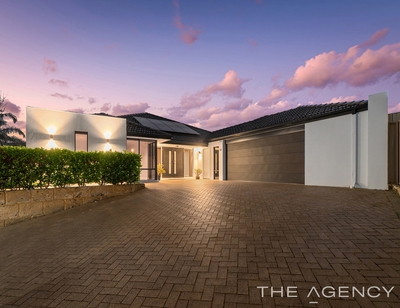
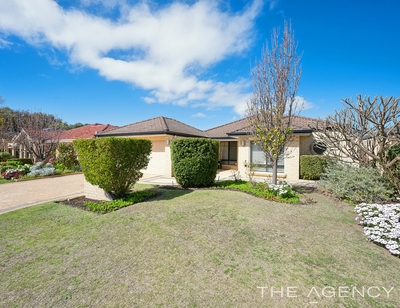
Perfectly suited to first home buyers, downsizers or those seeking a low-maintenance lifestyle without compromising on space, this beautifully presented three-bedroom home is nestled within the highly sought-after Chelsea Estate.
Offering an impressive 151sqm of internal living space on a 319sqm easy-care block, the home has been thoughtfully designed to maximise comfort, practicality and effortless everyday living. From the moment you step through the wide entrance, you'll appreciate the home's spacious proportions, neutral decor and abundant natural light, creating a warm and inviting atmosphere throughout.
The expansive open-plan living and dining area forms the heart of the home, while the generously sized master suite provides a peaceful retreat complete with a large walk-in robe. The two additional bedrooms feature built-in robes and roller shutters, enhancing both comfort and privacy.
Outside, the inviting alfresco is surrounded by lush established gardens that provide a tranquil and secluded setting, making it the perfect place to entertain guests, unwind after a busy day or simply enjoy your morning coffee in peace.
Conveniently located close to Nicholson Road and Garden Street, you'll enjoy easy access to local shopping, medical facilities, parks, public transport and Roe Highway, while families will appreciate being within the highly regarded Caladenia Primary School catchment.
Features Include:
- 151sqm of internal living space
- 319sqm easy-care block
- Wide welcoming entrance
- Neutral decor throughout
- Abundant natural light
- High ceilings
- Spacious master bedroom with large walk-in robe
- Roller shutters to bedrooms 2 and 3
- Built-in robes to minor bedrooms
- Expansive open-plan living and dining area
- Well-appointed kitchen with ample bench space and storage
- Dishwasher
- Ducted evaporative air conditioning
- Reverse cycle air conditioning to main living area
- Ceiling fans
- Covered alfresco entertaining area
- Established rear gardens providing privacy and a relaxing outlook
- Secure enclosed backyard
- Shoppers entry
- Double garage
Combining generous proportions, a private outdoor sanctuary and an ultra-convenient location, this is a home that delivers outstanding value for buyers looking to move straight in and enjoy.
Disclaimer:
This information is provided for general information purposes only and is based on information provided by the Seller and may be subject to change. No warranty or representation is made as to its accuracy and interested parties should place no reliance on it and should make their own independent enquiries.

 3
3 2
2 2
2 319 ㎡
319 ㎡ Inspection Sat 10 Oct


 Add to calendar

 Calculator disclaimer & assumptions