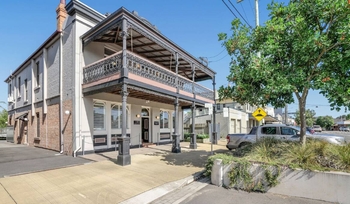
A home in Wollongong's northern suburbs, which had been maintained by the same owners since its construction in 1970 has quickly found a buyer.
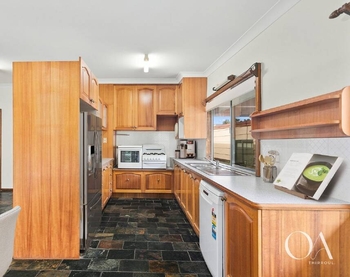
The home's retro features proved popular as the entry-level home was sold for just above the suburb's median price.
The four-bedroom home, located at 6 Palm Grove, Thirroul was sold for $1.9 million.
Read more: 'It's in pretty basic condition': Bulli home fetches $2.5m under the hammer

Sitting on 548 square metres, the brick home on an elevated corner block enjoys ocean views.
Cotality records show the home was sold after 38 days on the market.
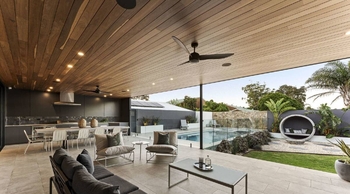
The home includes a north-facing backyard and covered outdoor entertaining area. There's also custom crafted timber features; a cocktail bar, shiplap cladding; and a balustrade.
Selling agent, Kane Downie from One Agency said the buyer loved the home's period features, as well as the solidness and size of the home.
Read more: Kiama sellers pocket a median $730k profit, putting them on top of the real estate market nationally

He said they are going to renovate the home eventually, but at the moment are "grateful to get into Thirroul at that price".
According to Cotality, the current median house value in Thirroulis$1,858,891.
"They were renting locally and have been excited to find a home for themselves," Mr Downie said.
"The retro features are attractive to them, although also it was the solidly built brick house that was in their budget."
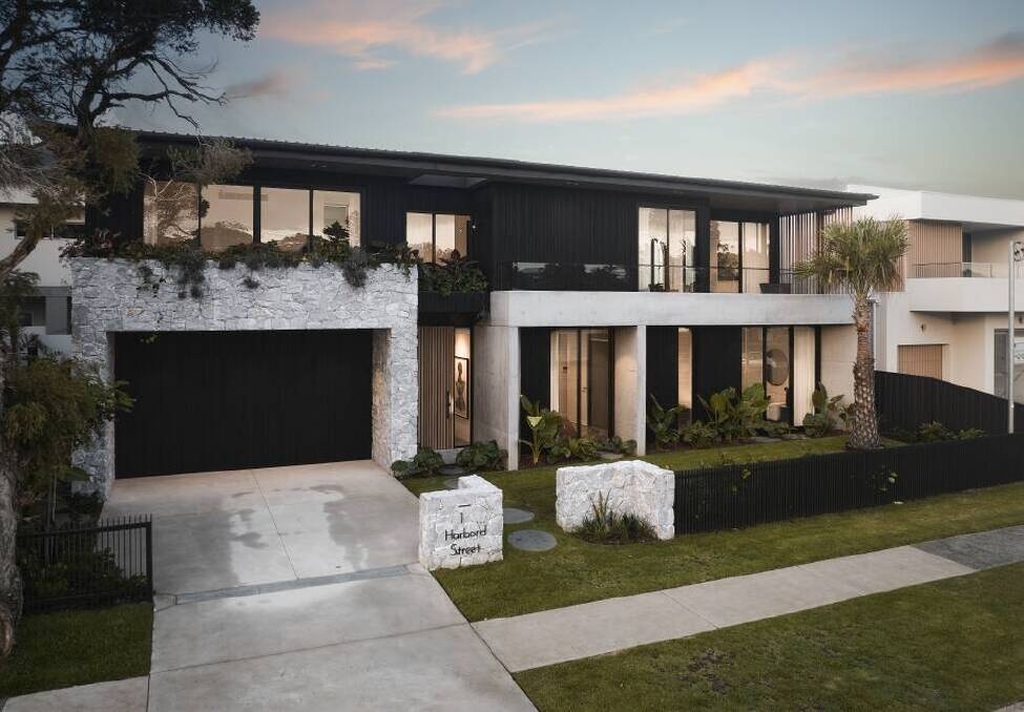
Meanwhile, a new home in Wollongong's northern suburbs with a quality of the build that's "off the charts" is on the market.
The non-waterfront property, located at 1 Harbord Street, Thirroulhas a price guide of $4.5 million.
The four-bedroom, off-form concrete constructed home home boasts a 22-metre frontage.
The home's features include polished, heated concrete floors, bespoke feature lighting and knotwood timber accents; open-plan living and dining extending to the expansive deck; three-metre ceilings; and a custom four-person lift from the ground to the top floor.
The project has been developed by SJC Property.
SJC Property director Simonne Patkin said the brief to the architect - formerly of Bates Smart, renowned for their work on One Barangaroo - was to design an "eye-catching, timeless masterpiece that would endure for decades".